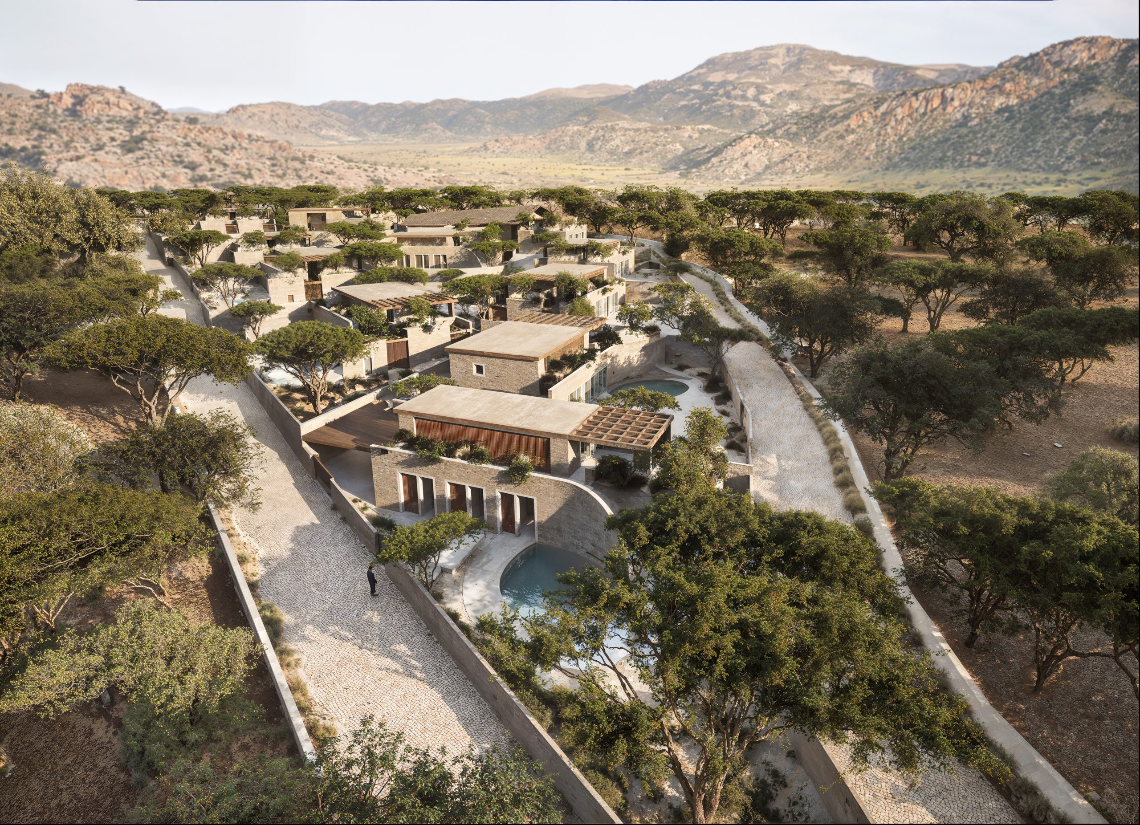
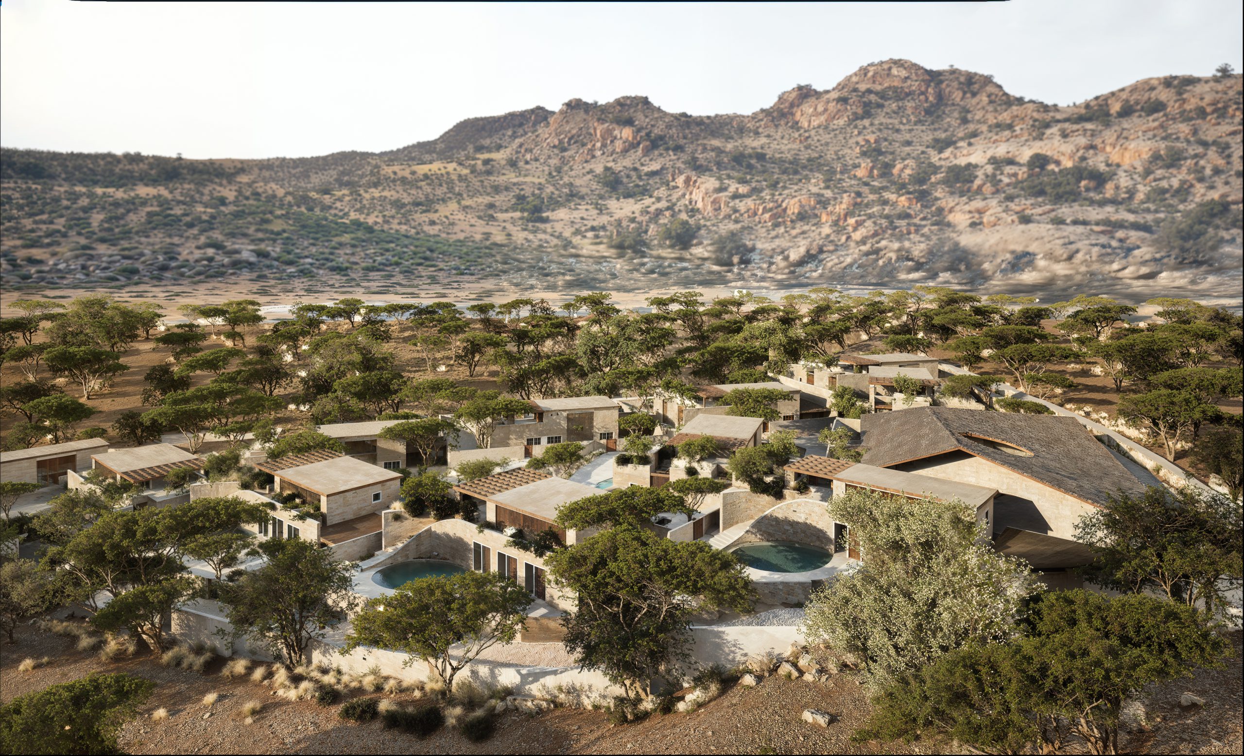
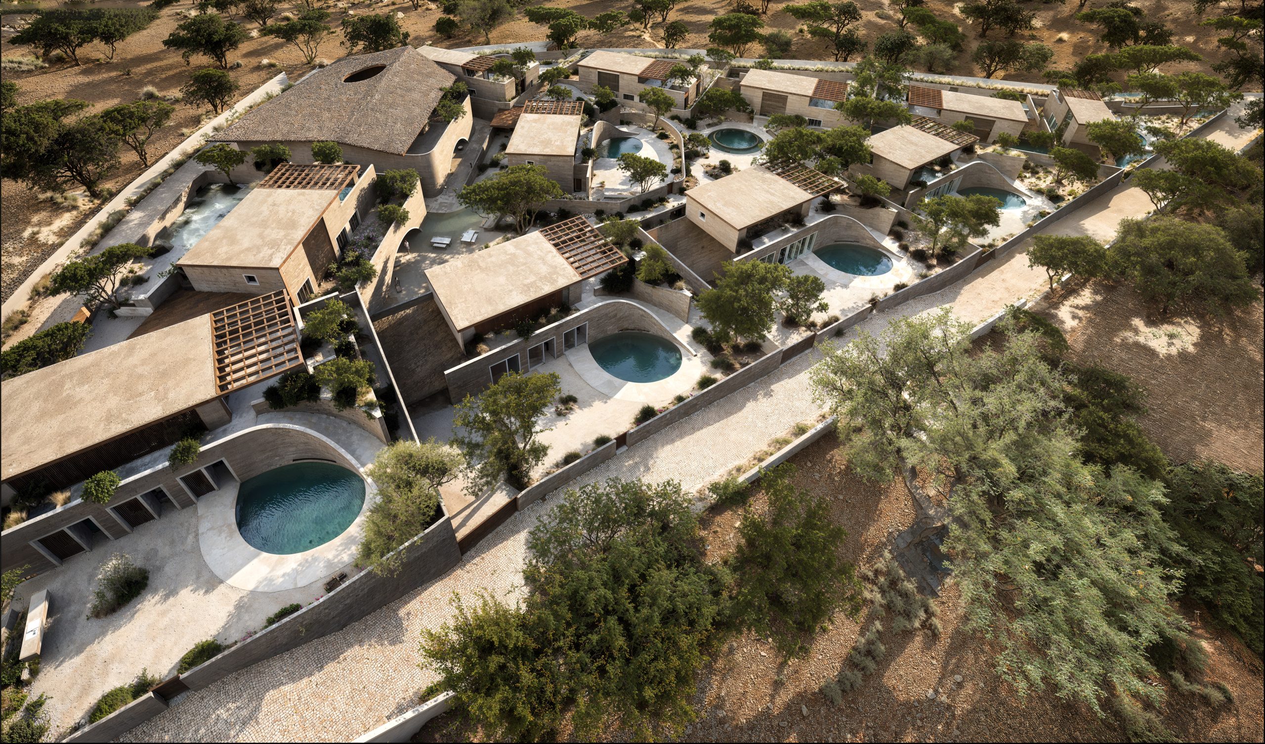
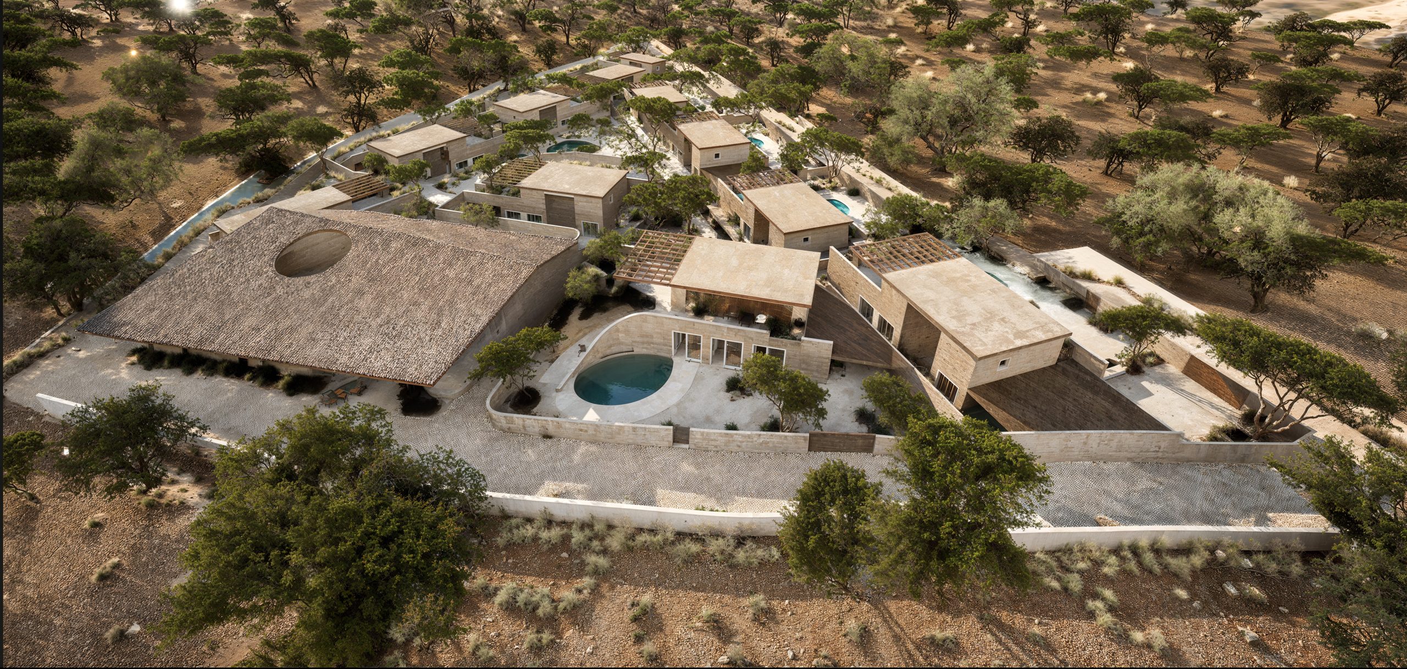
Boutique Eco-Resort – 11 Villas + Communal Amenities , Rajasthan, India
Project Scope:
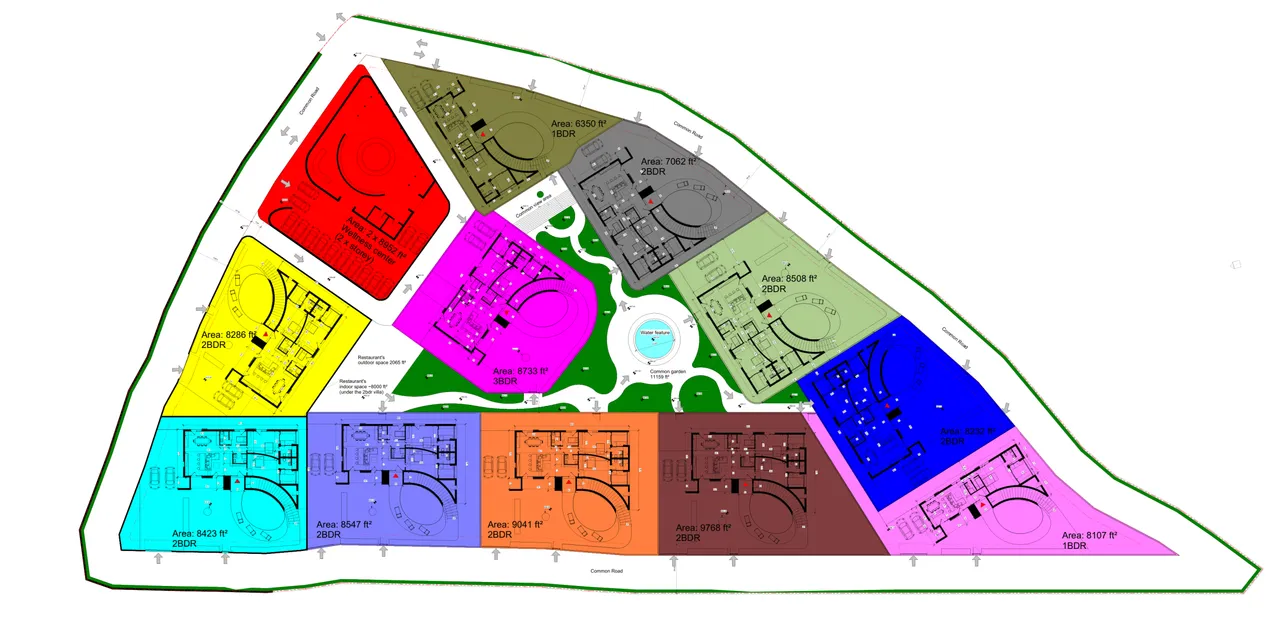
11 private villas, each with 3 bedrooms
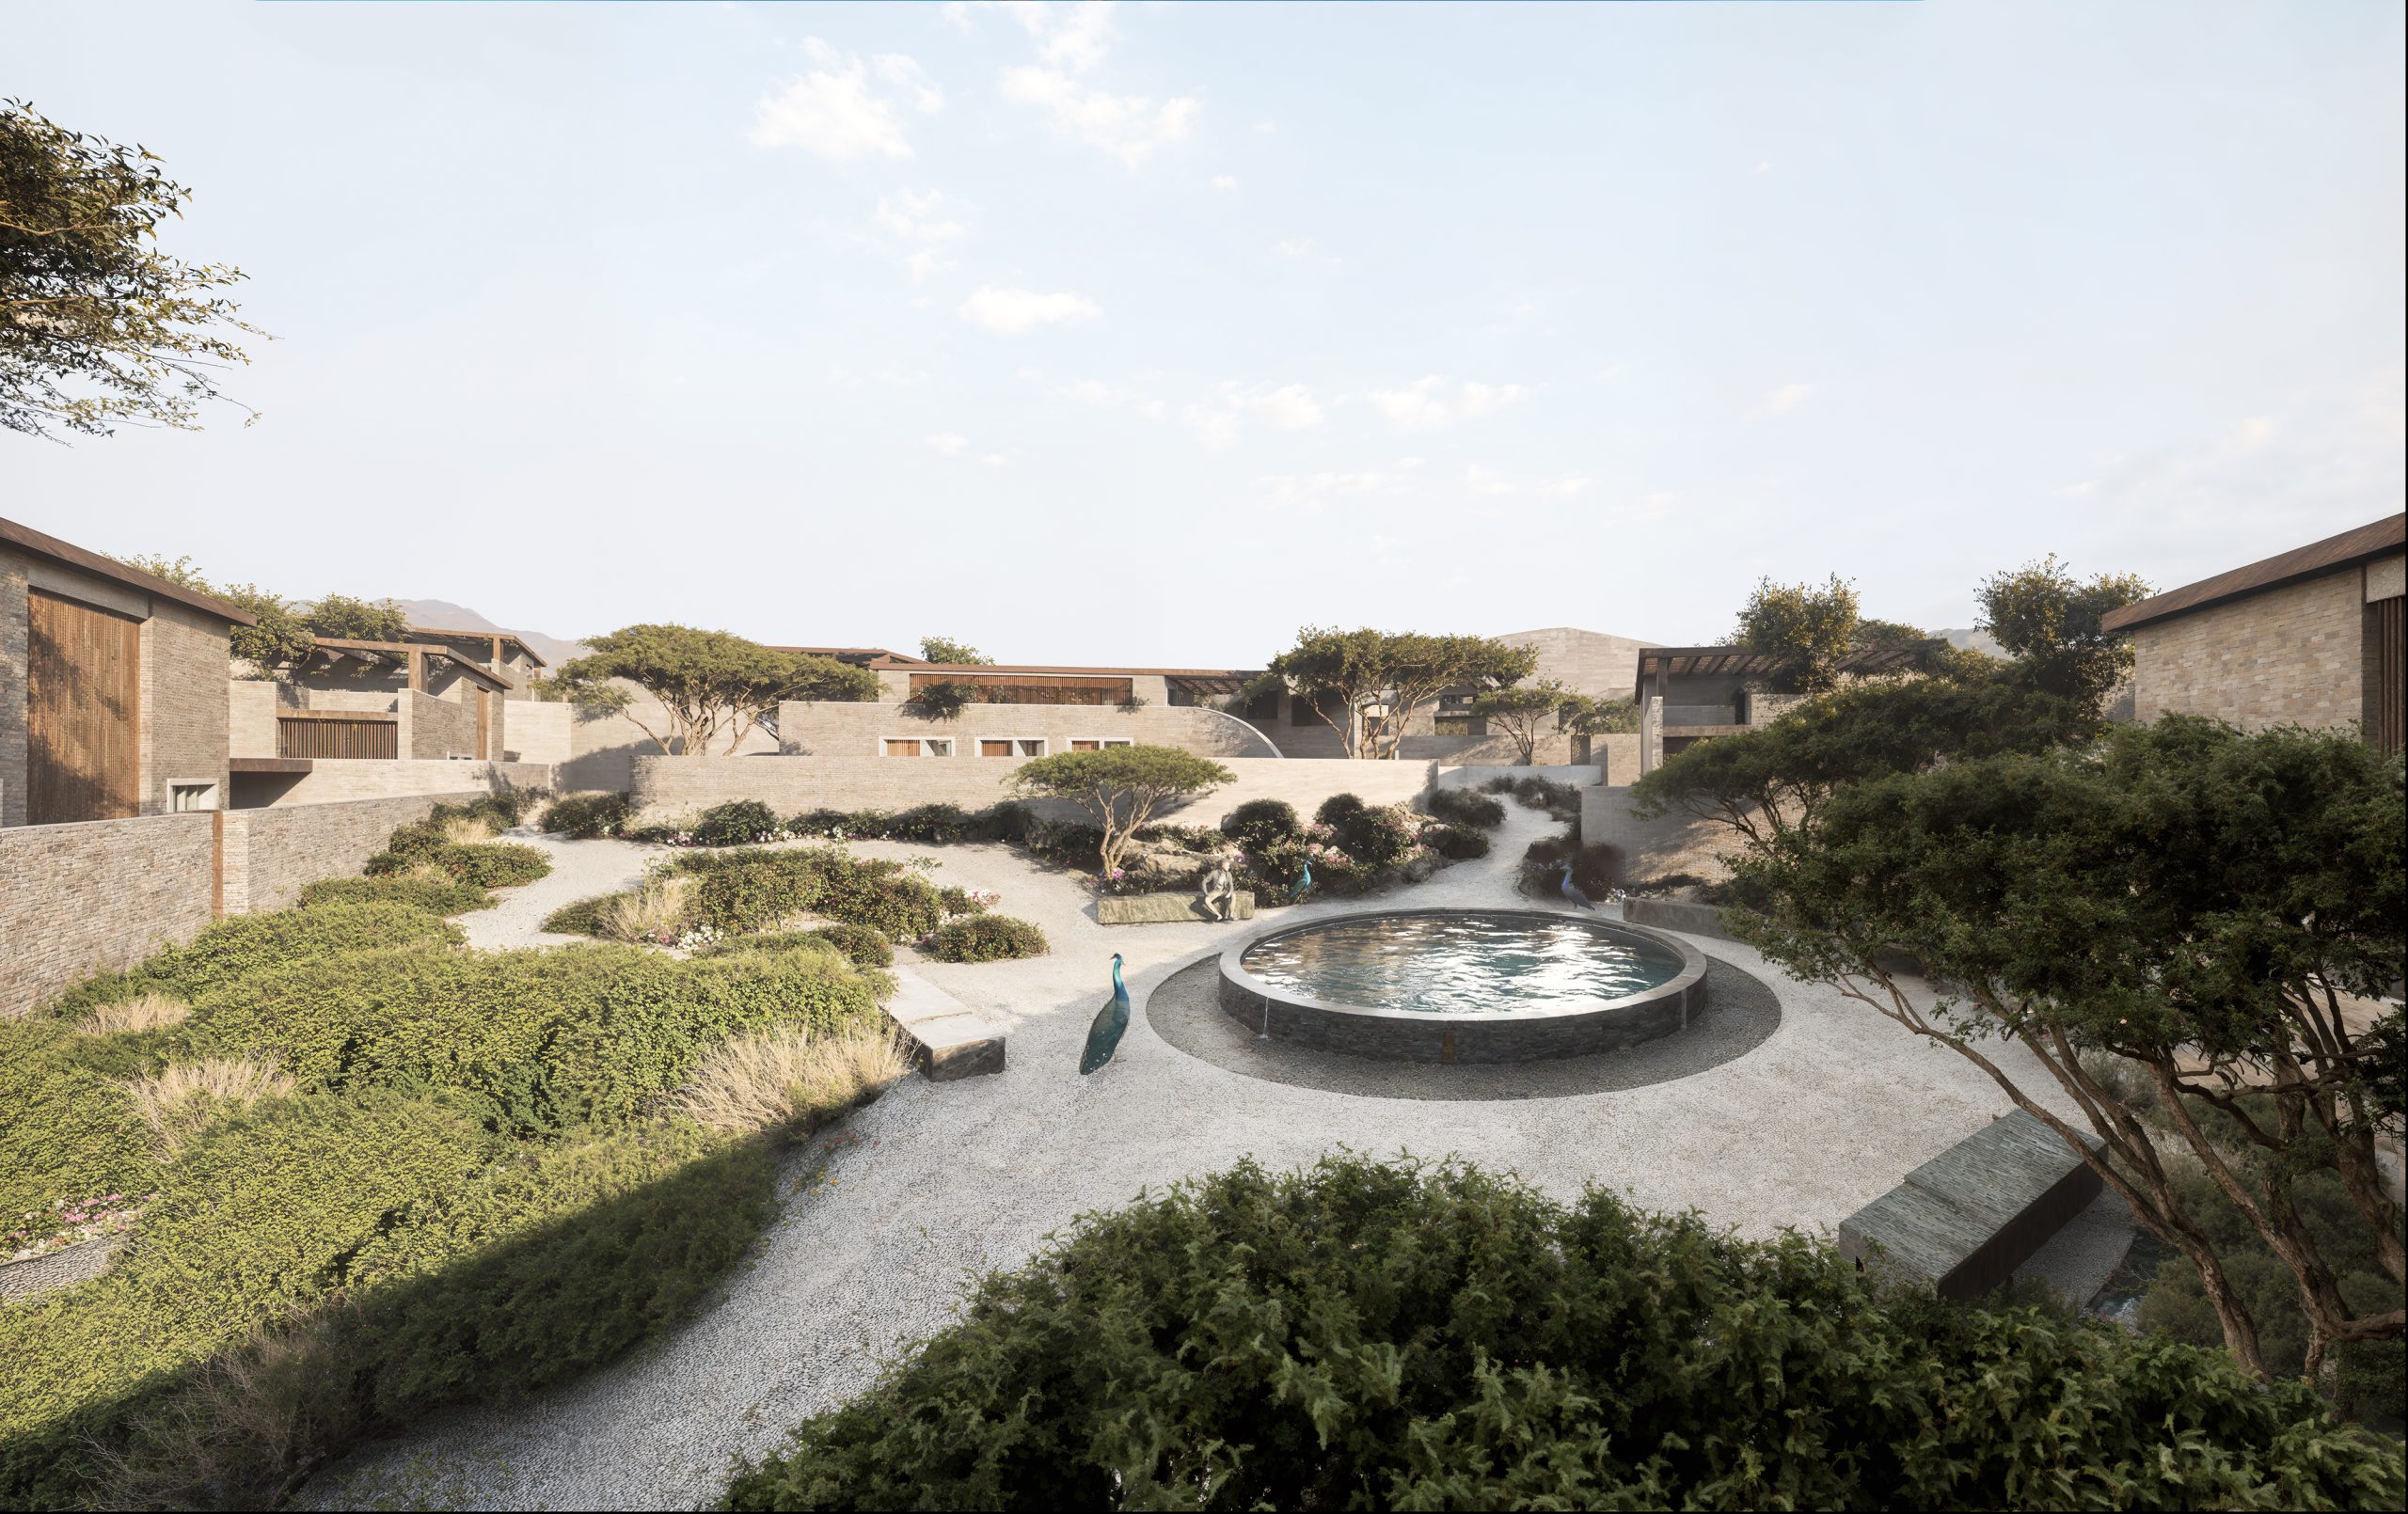
Communal garden at the heart of the site
Restaurant pavilion
Wellness center with spa and meditation facilities
Internal pathways, water features, seating areas, and an arrival court
Design Philosophy:
To create a tranquil, immersive retreat that embraces local traditions, sustainable practices, and nature-based healing. Architecture here doesn’t dominate but rather coexists with the landscape, offering a serene experience of living both inside and outside.
Spatial Organization:
1. Villas (11 Units):
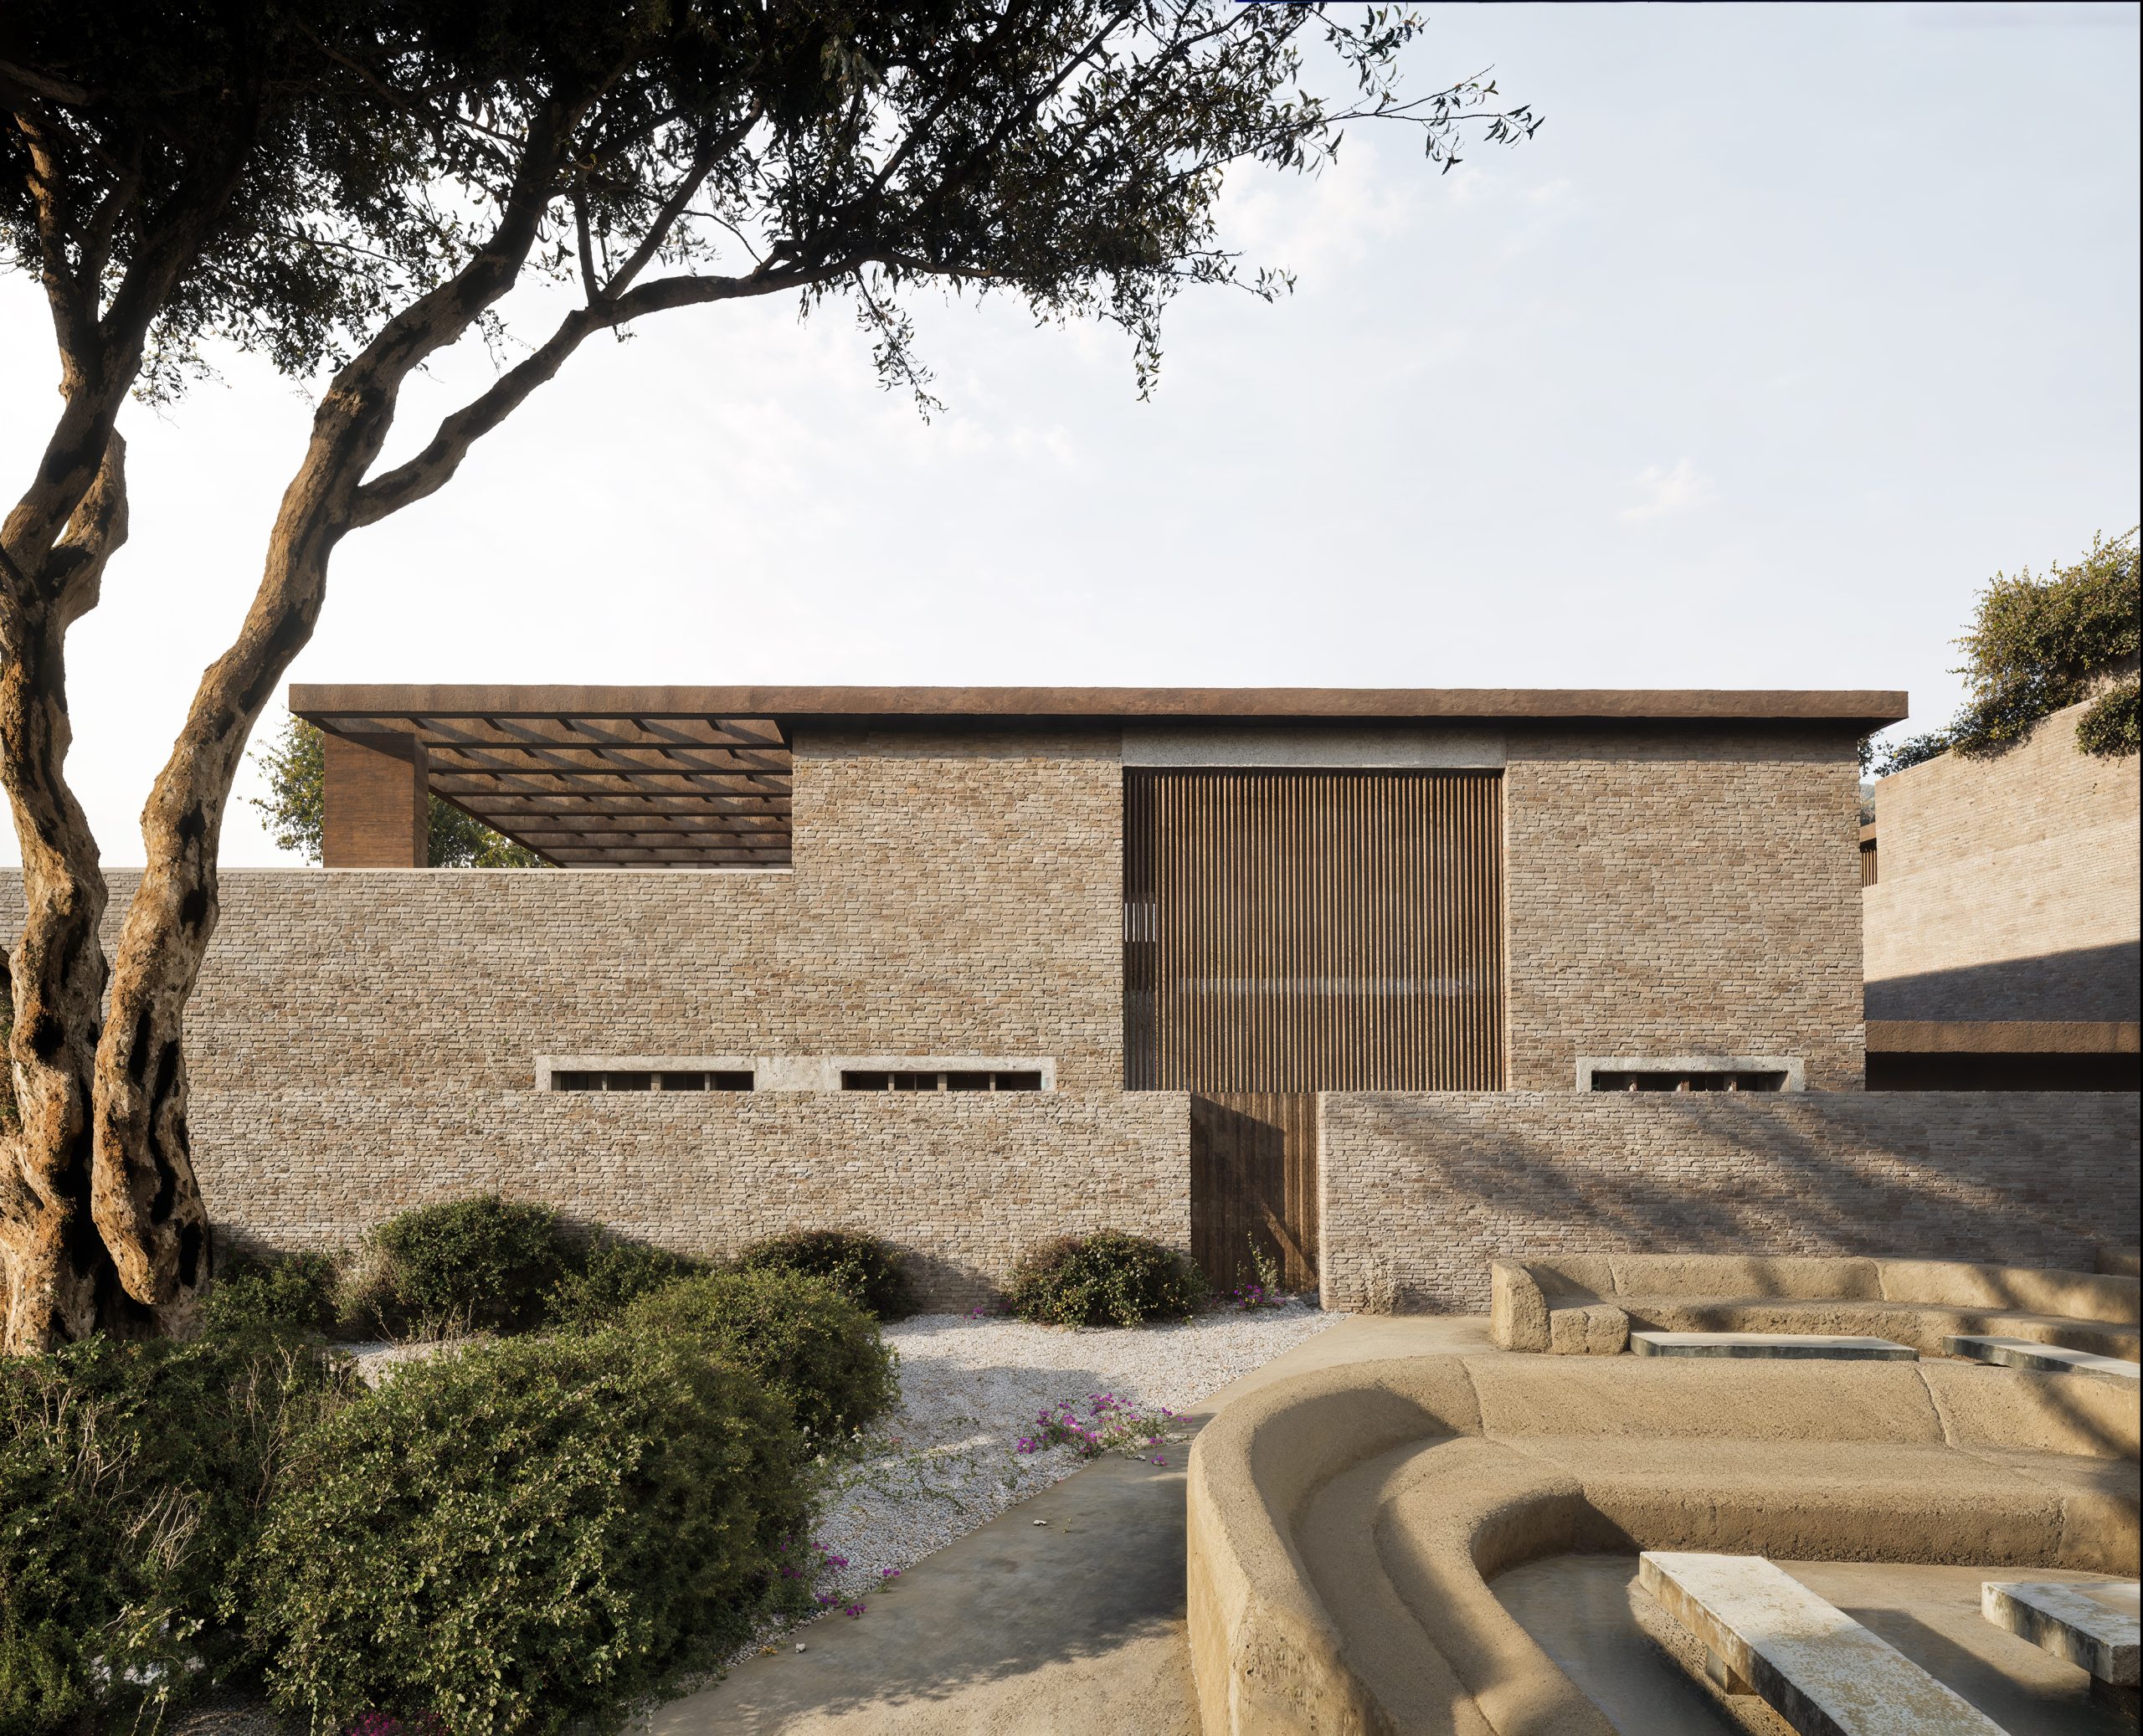
Each villa features:
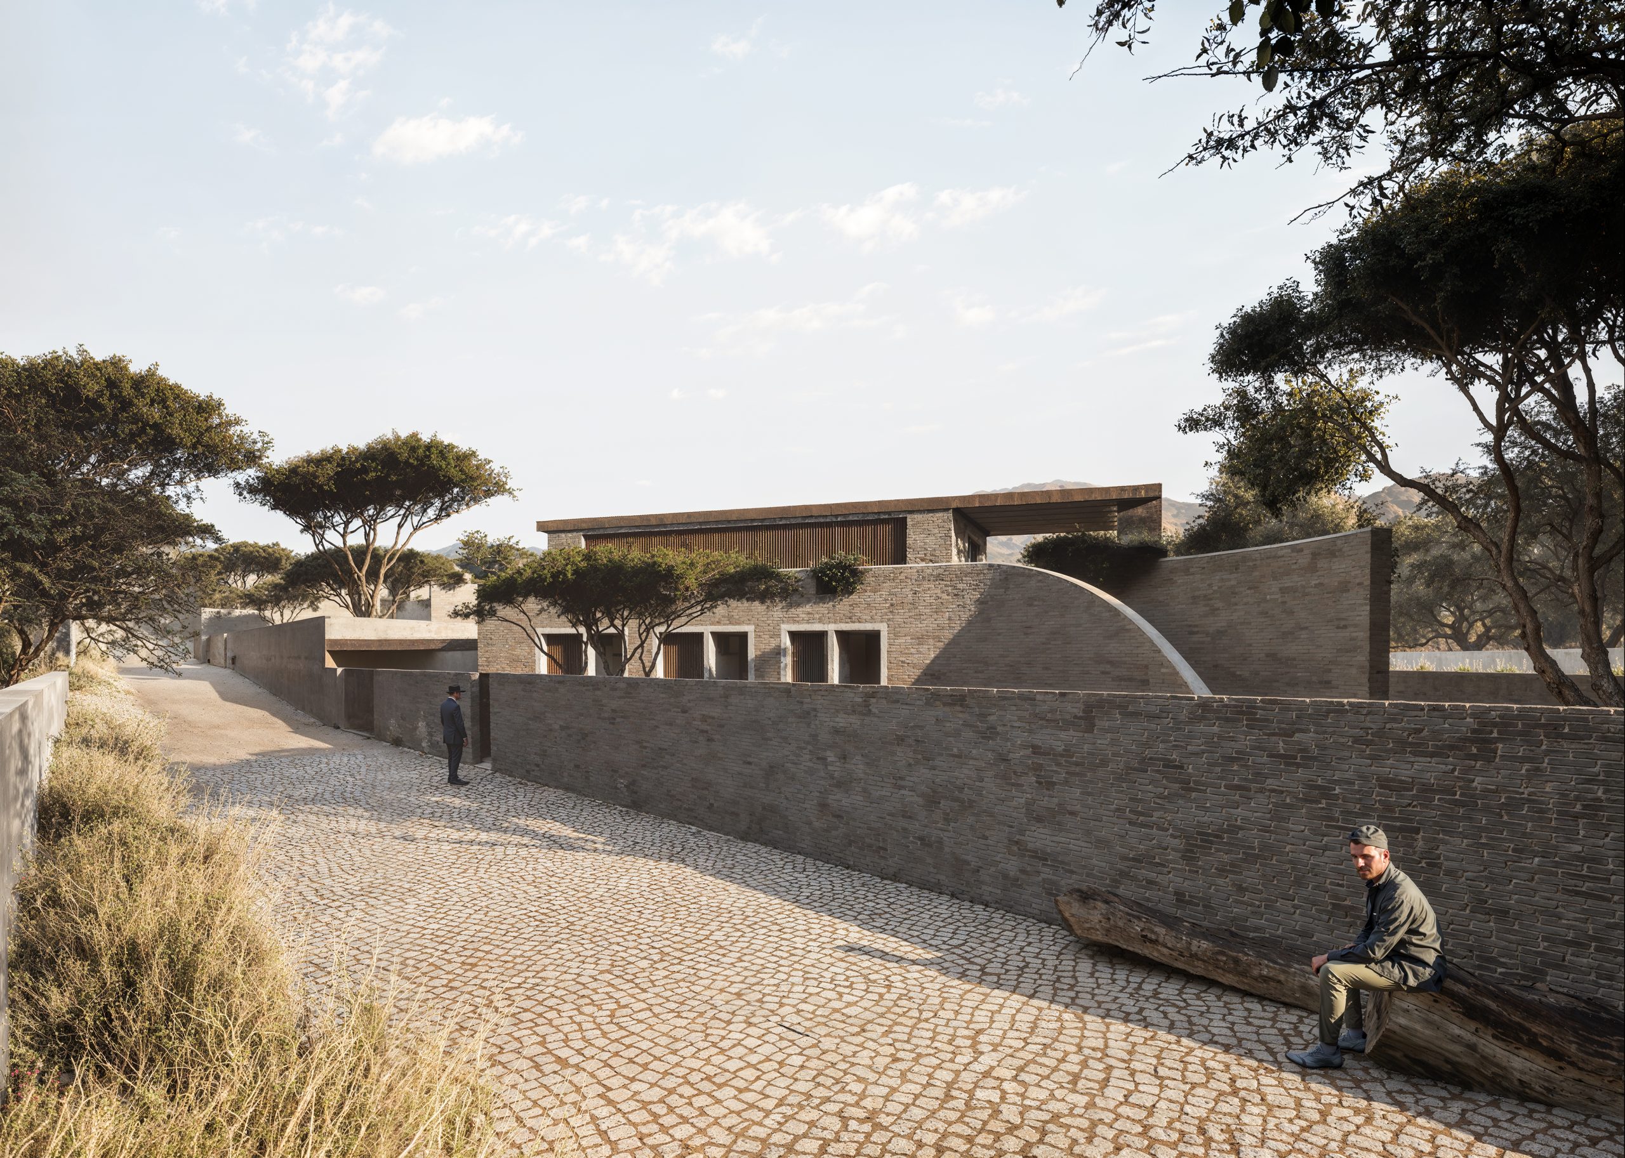
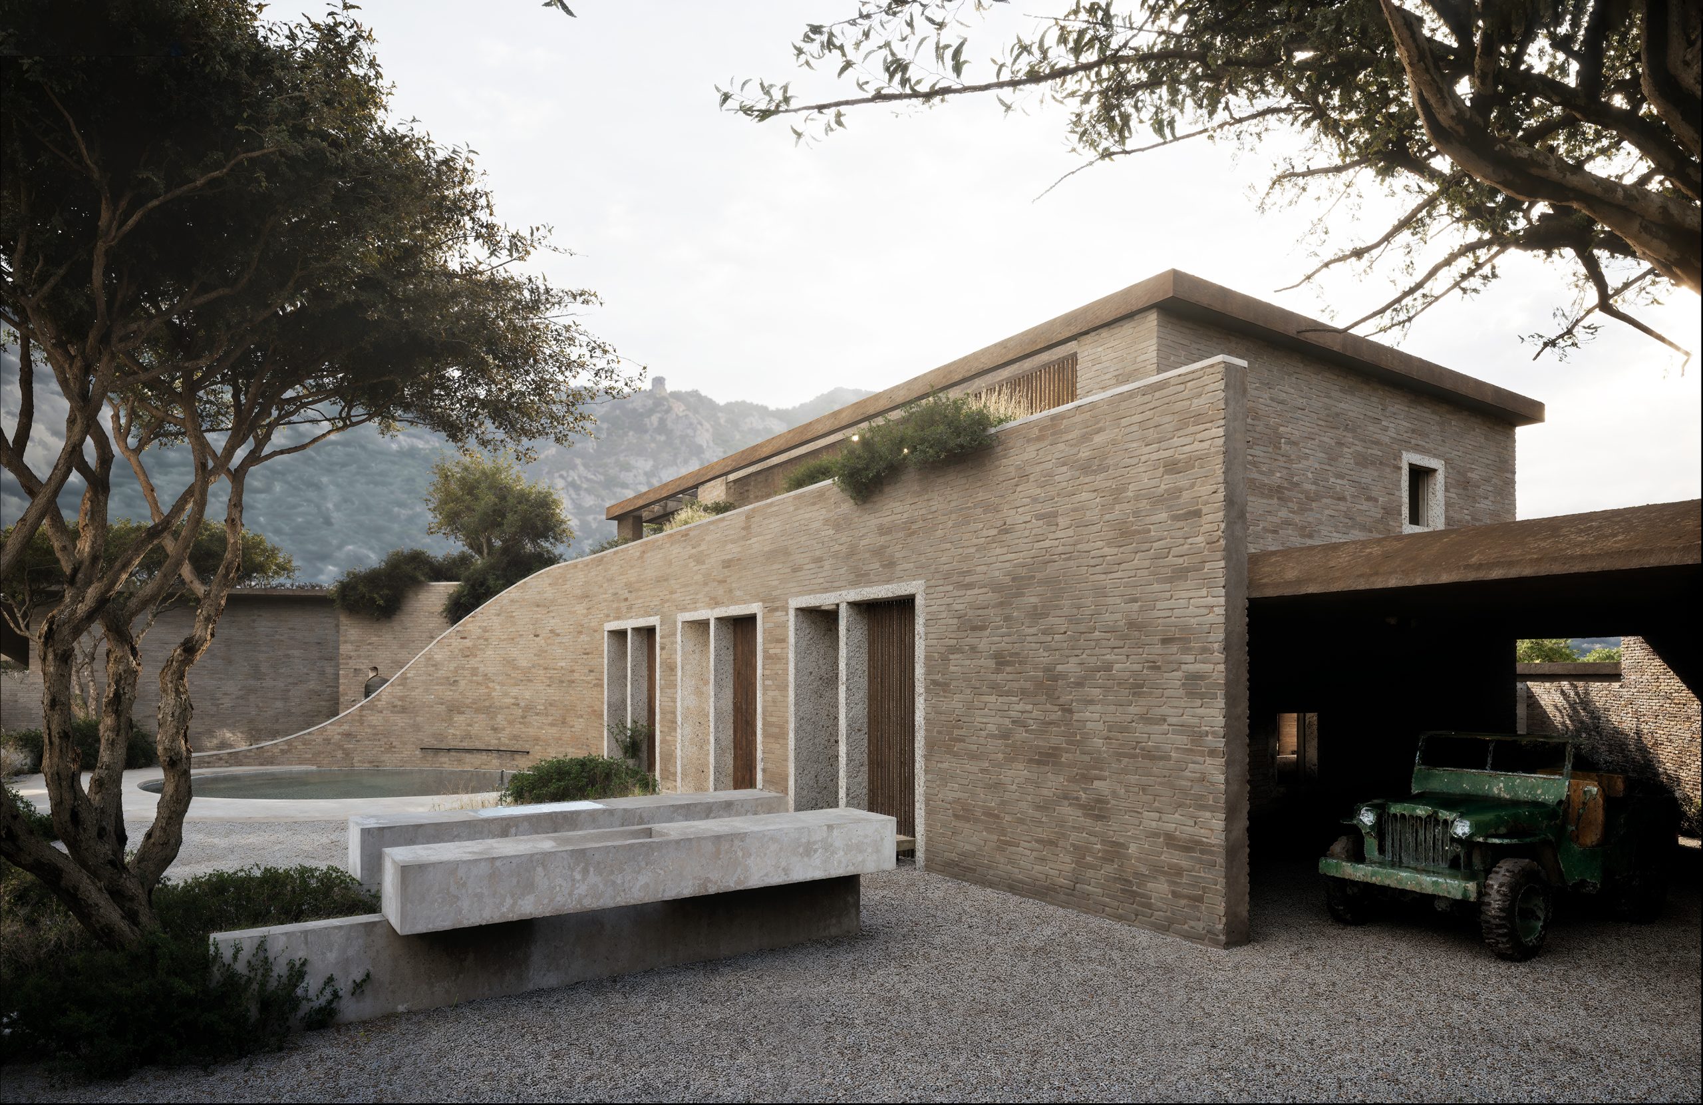
Clustered in a village-like layout, yet staggered for privacy
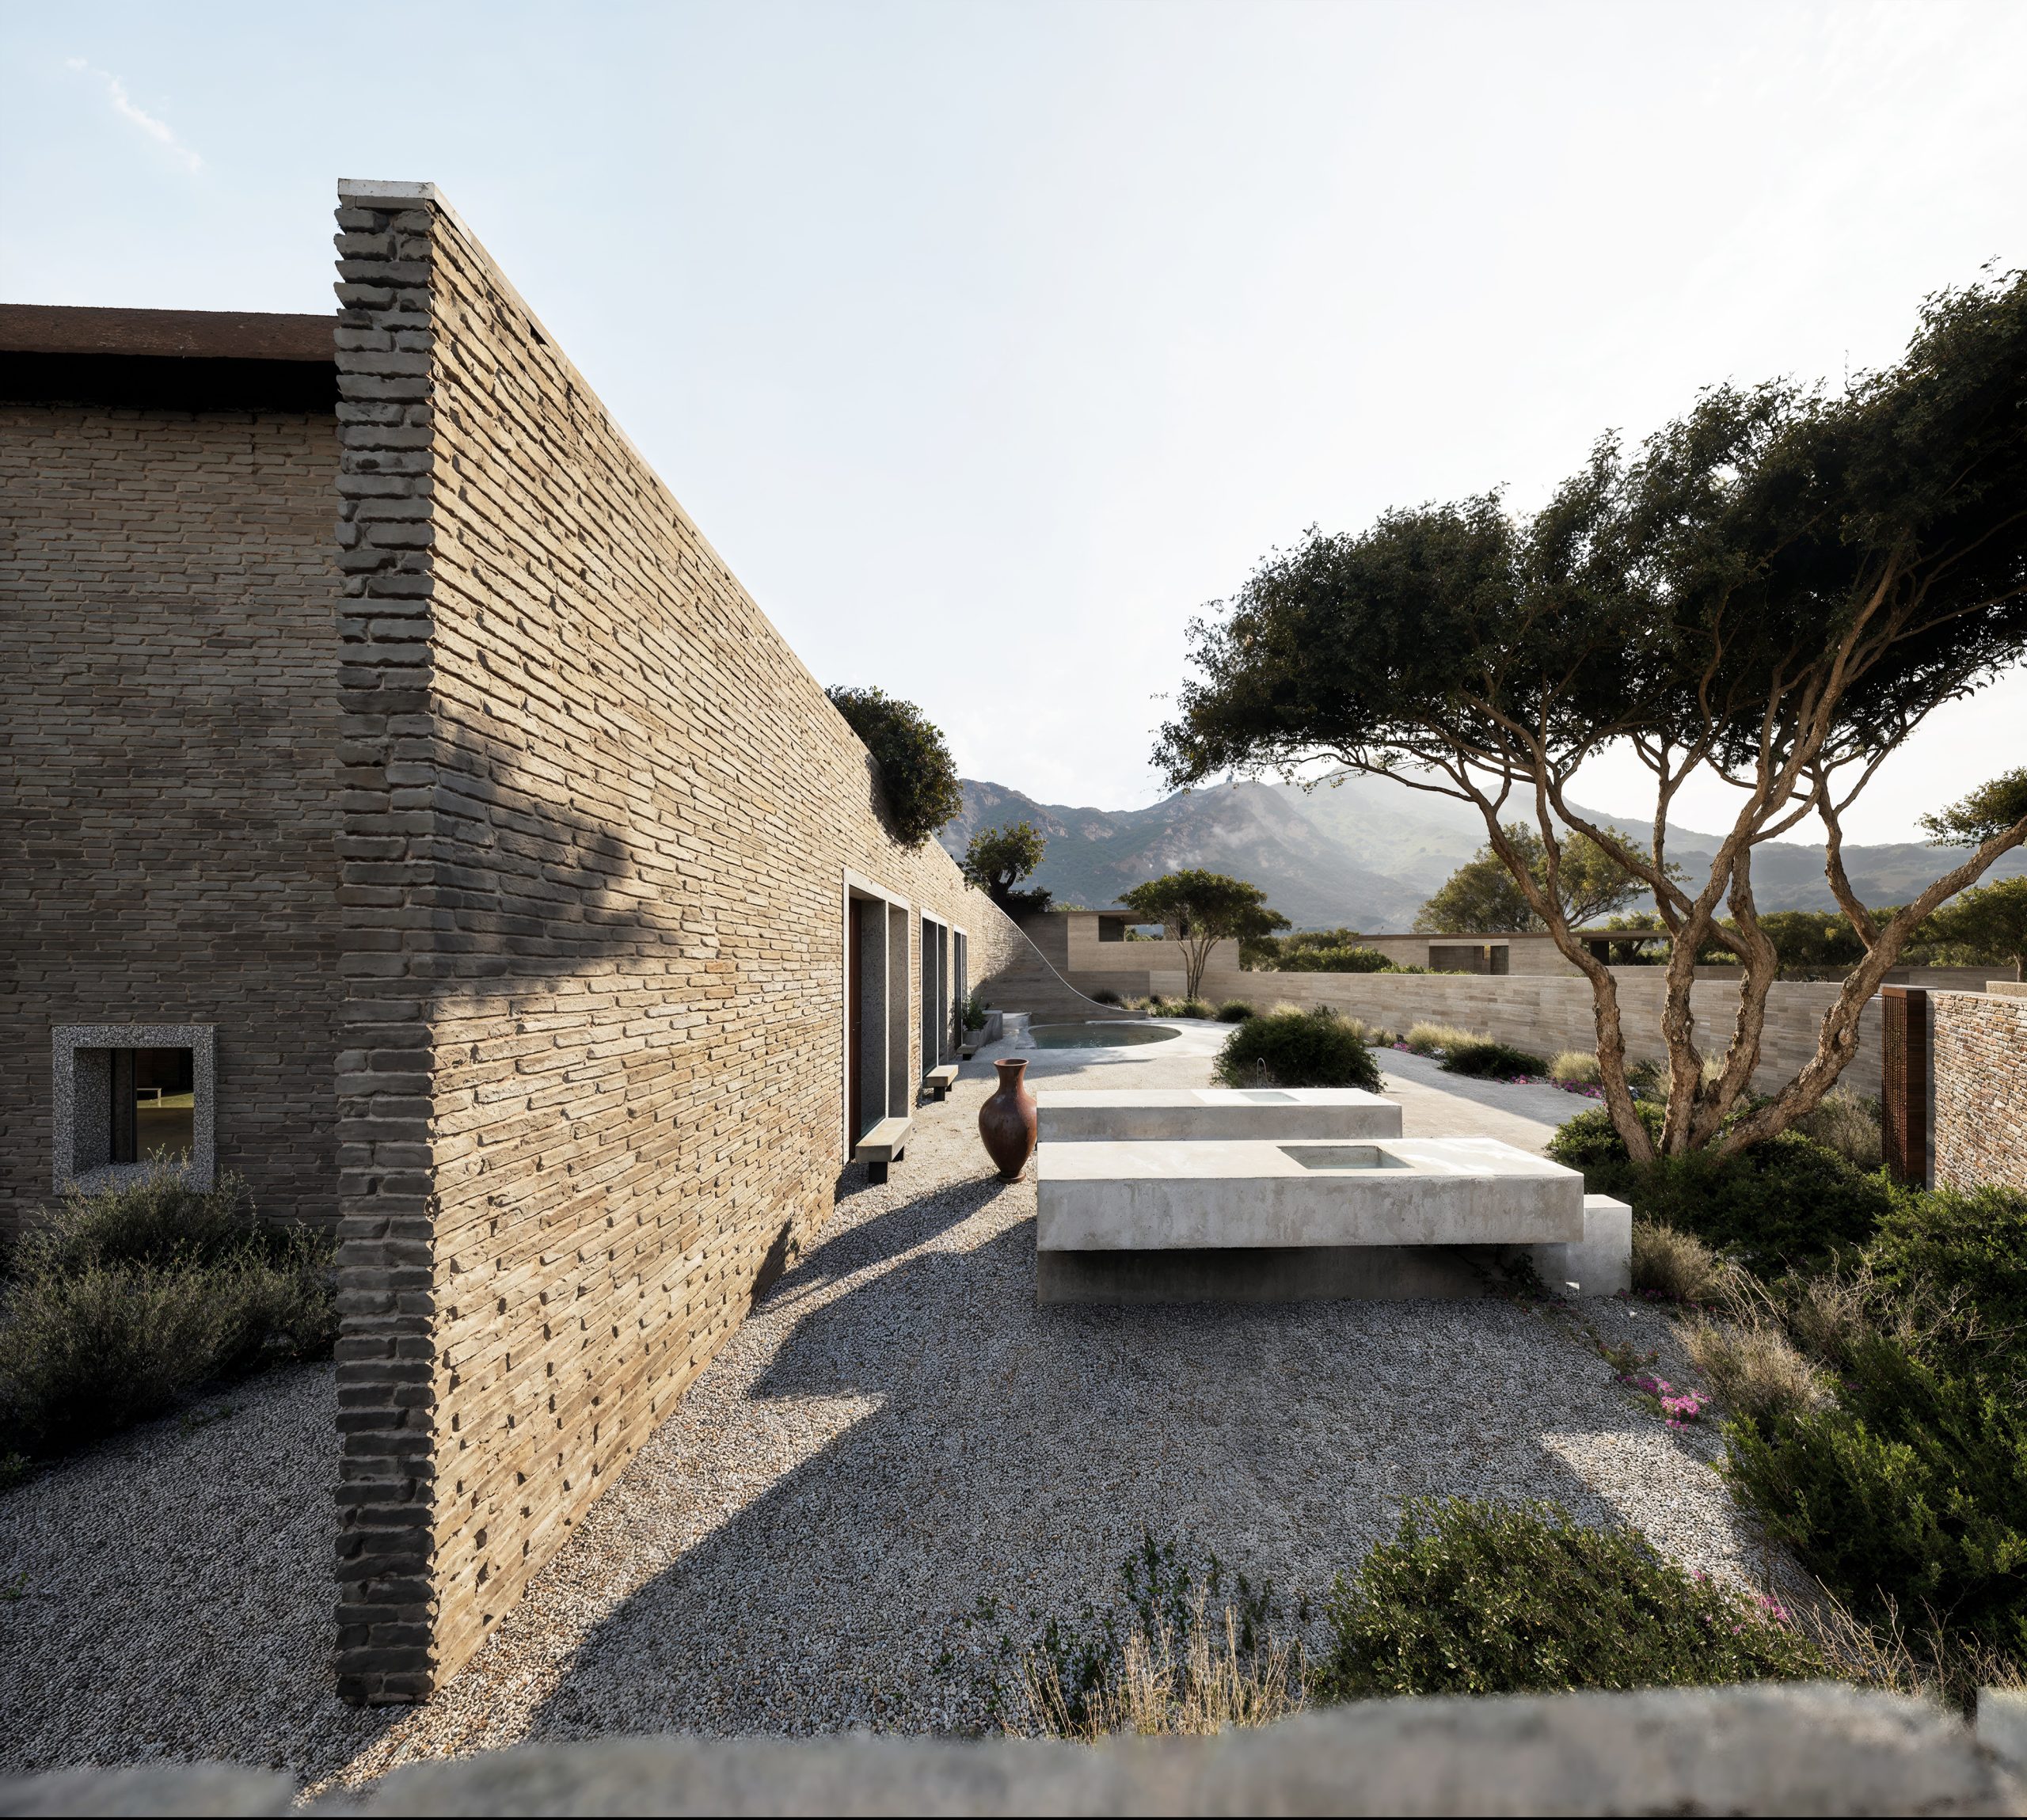
Located along curving paths, with natural buffers and low boundary walls
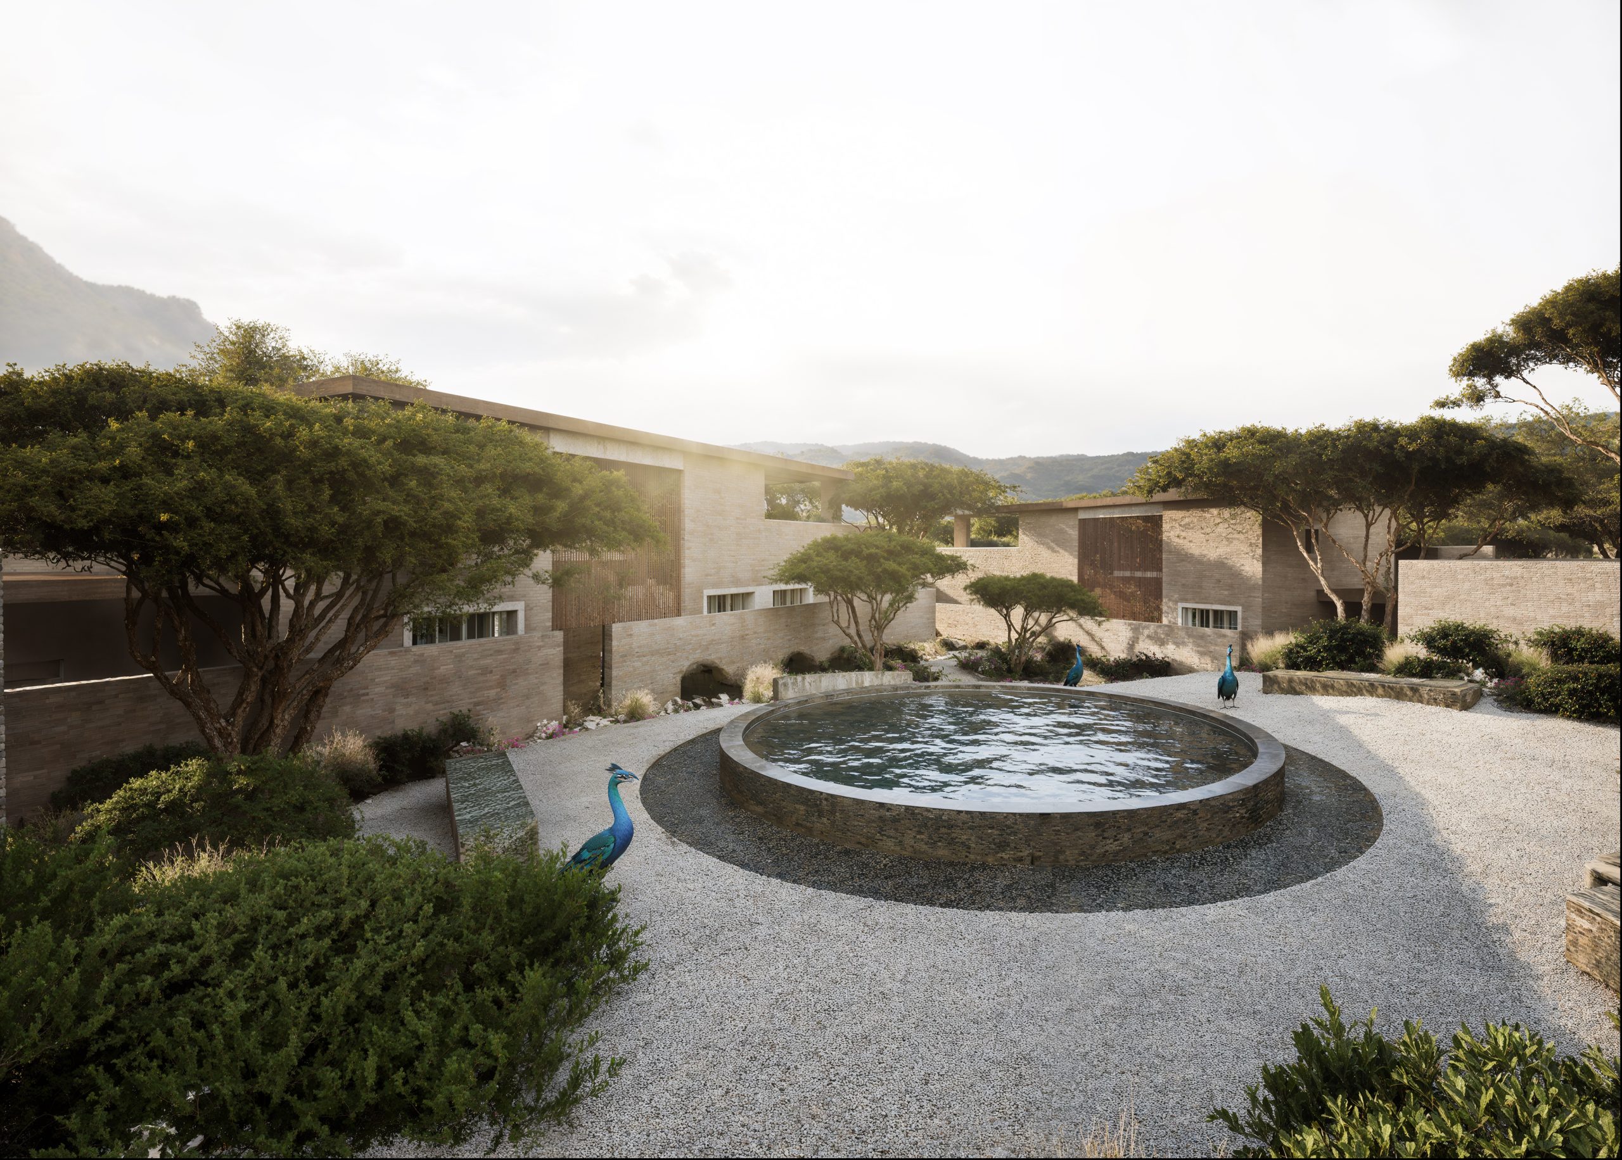
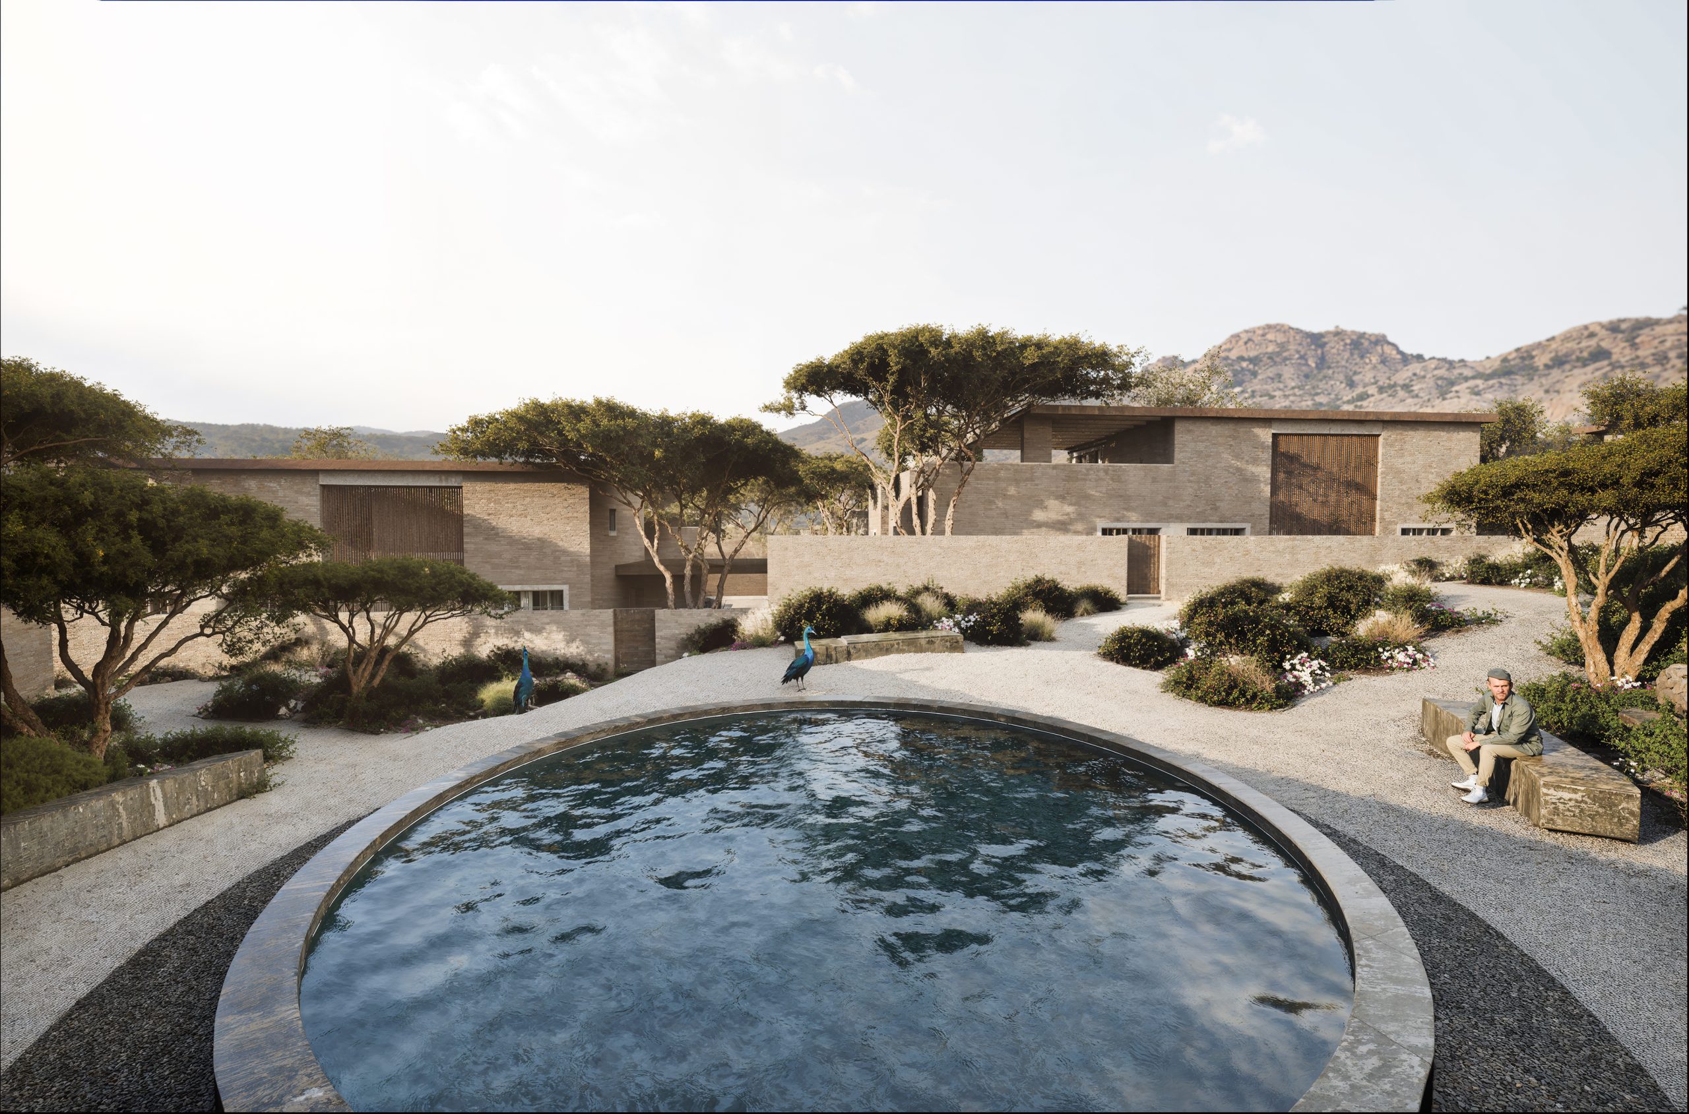
2. Central Communal Garden:
The core of the retreat
Organic landscaping with:
Pebble trails
Native plantings and shaded trees
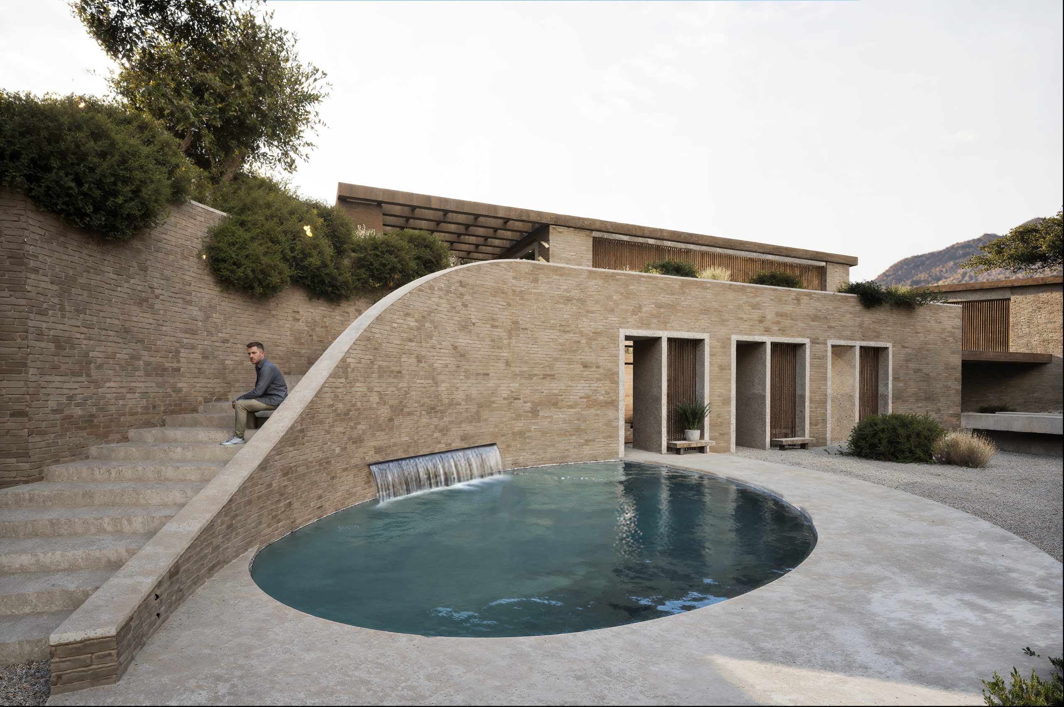
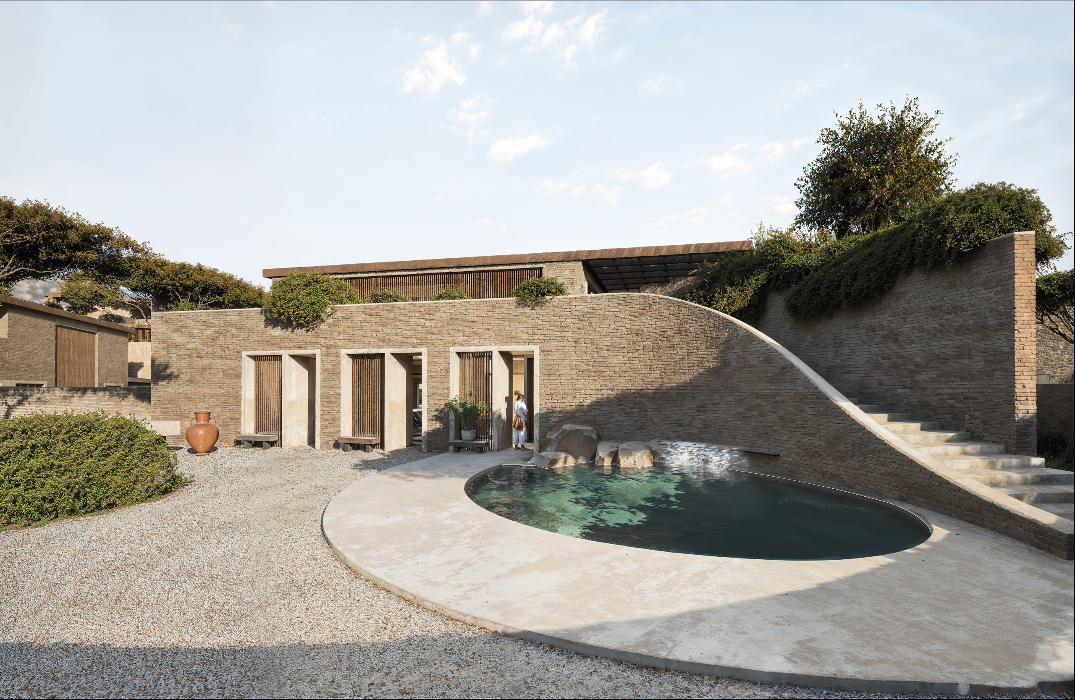
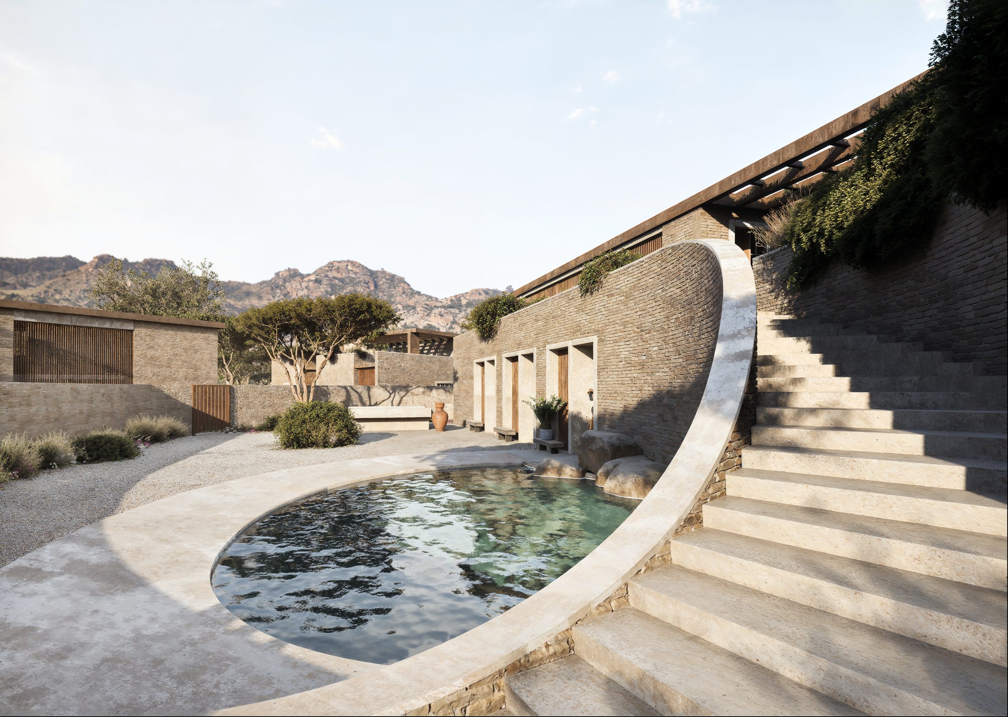
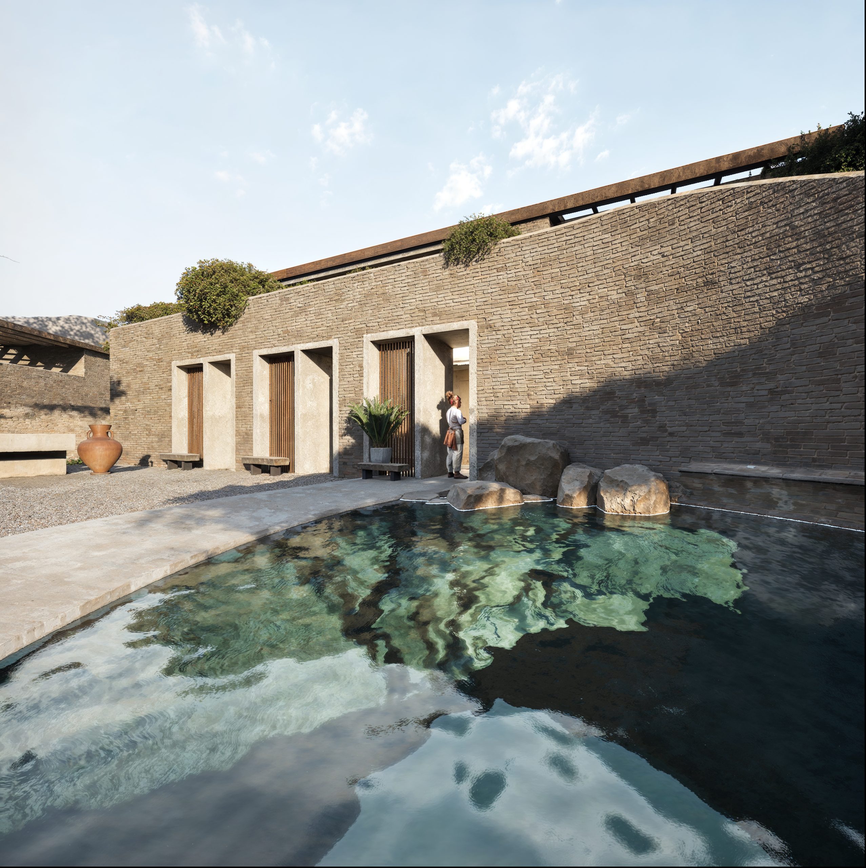
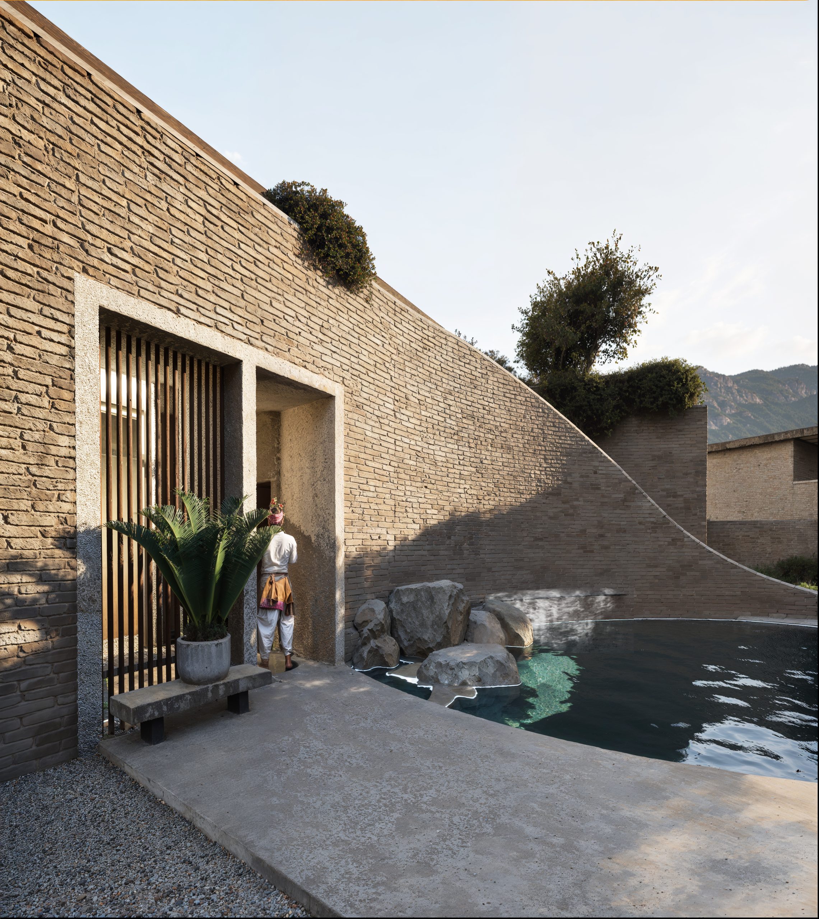
Circular water feature as a visual and sensory anchor
Peacocks and birds enhance biophilic engagement
Encourages serendipitous encounters, informal gathering, and relaxation
3. Restaurant Pavilion:
Located toward the front zone, near the entrance
Features:
Shaded pergola or thatch-style roofing
Indoor and outdoor seating
Open toward nature with framed mountain views
Constructed with local materials and possibly an open kitchen/bar concept
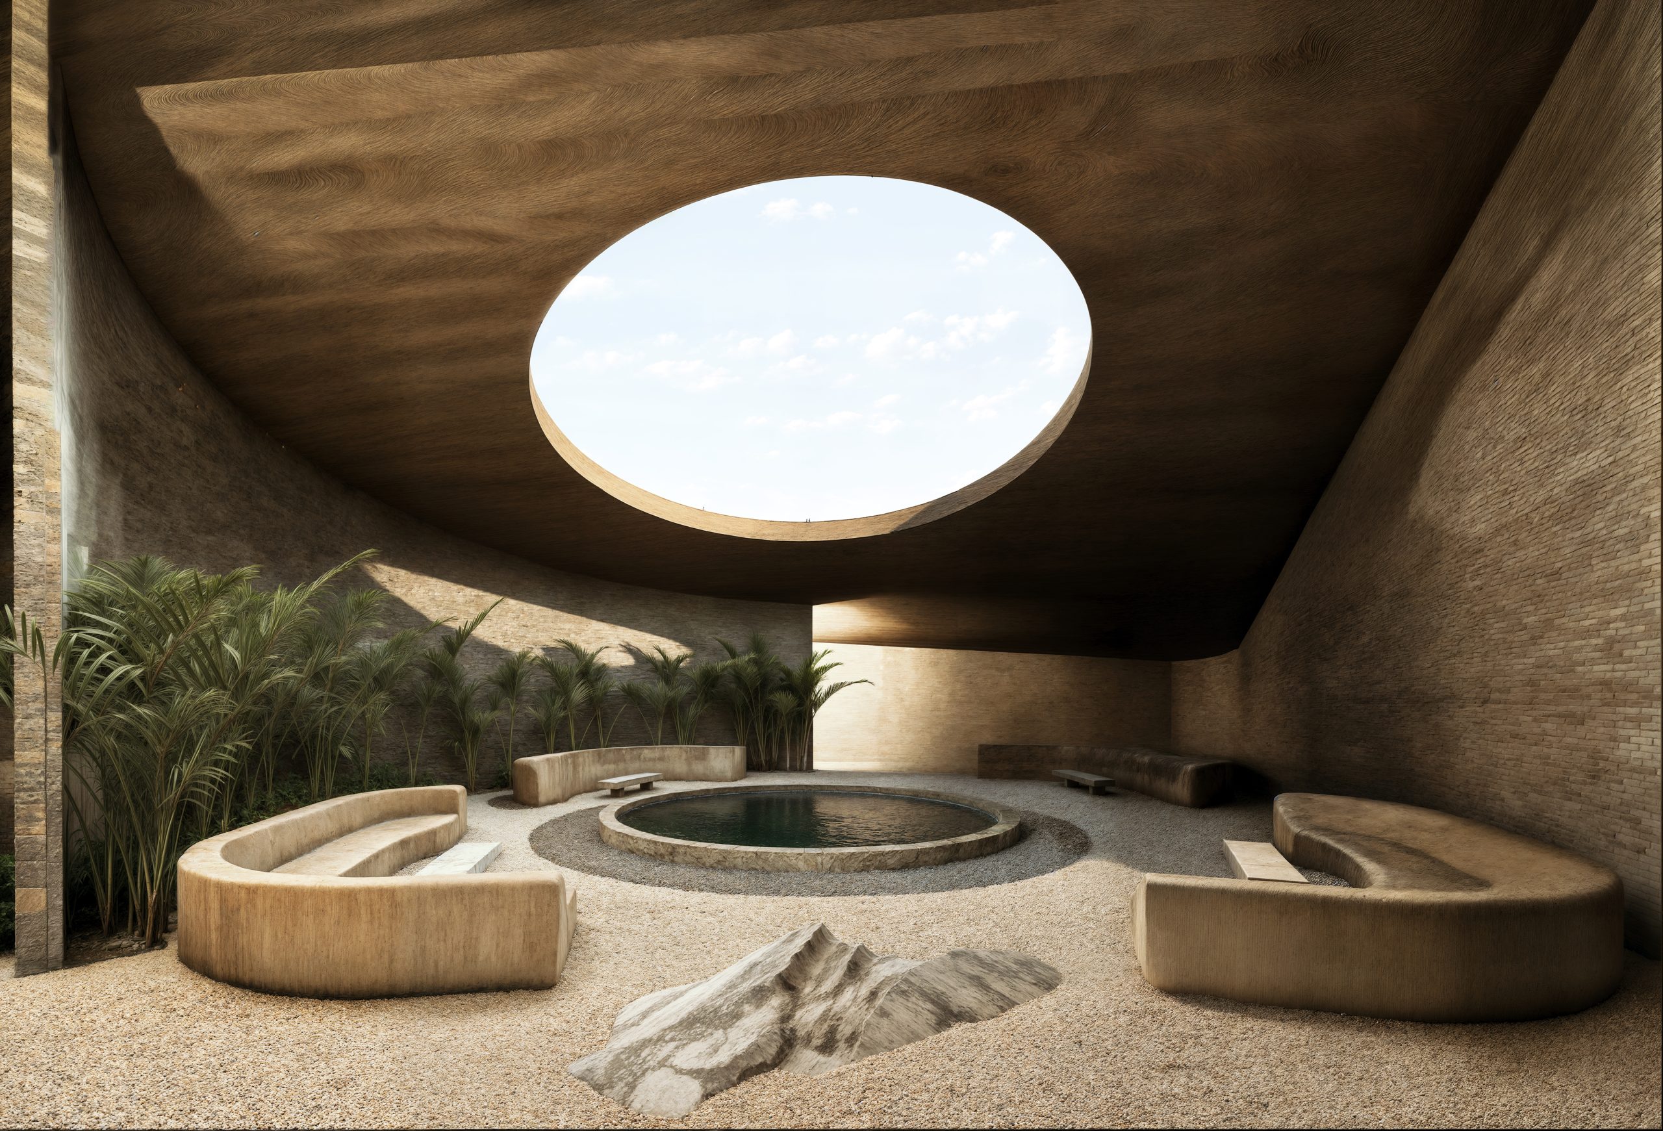
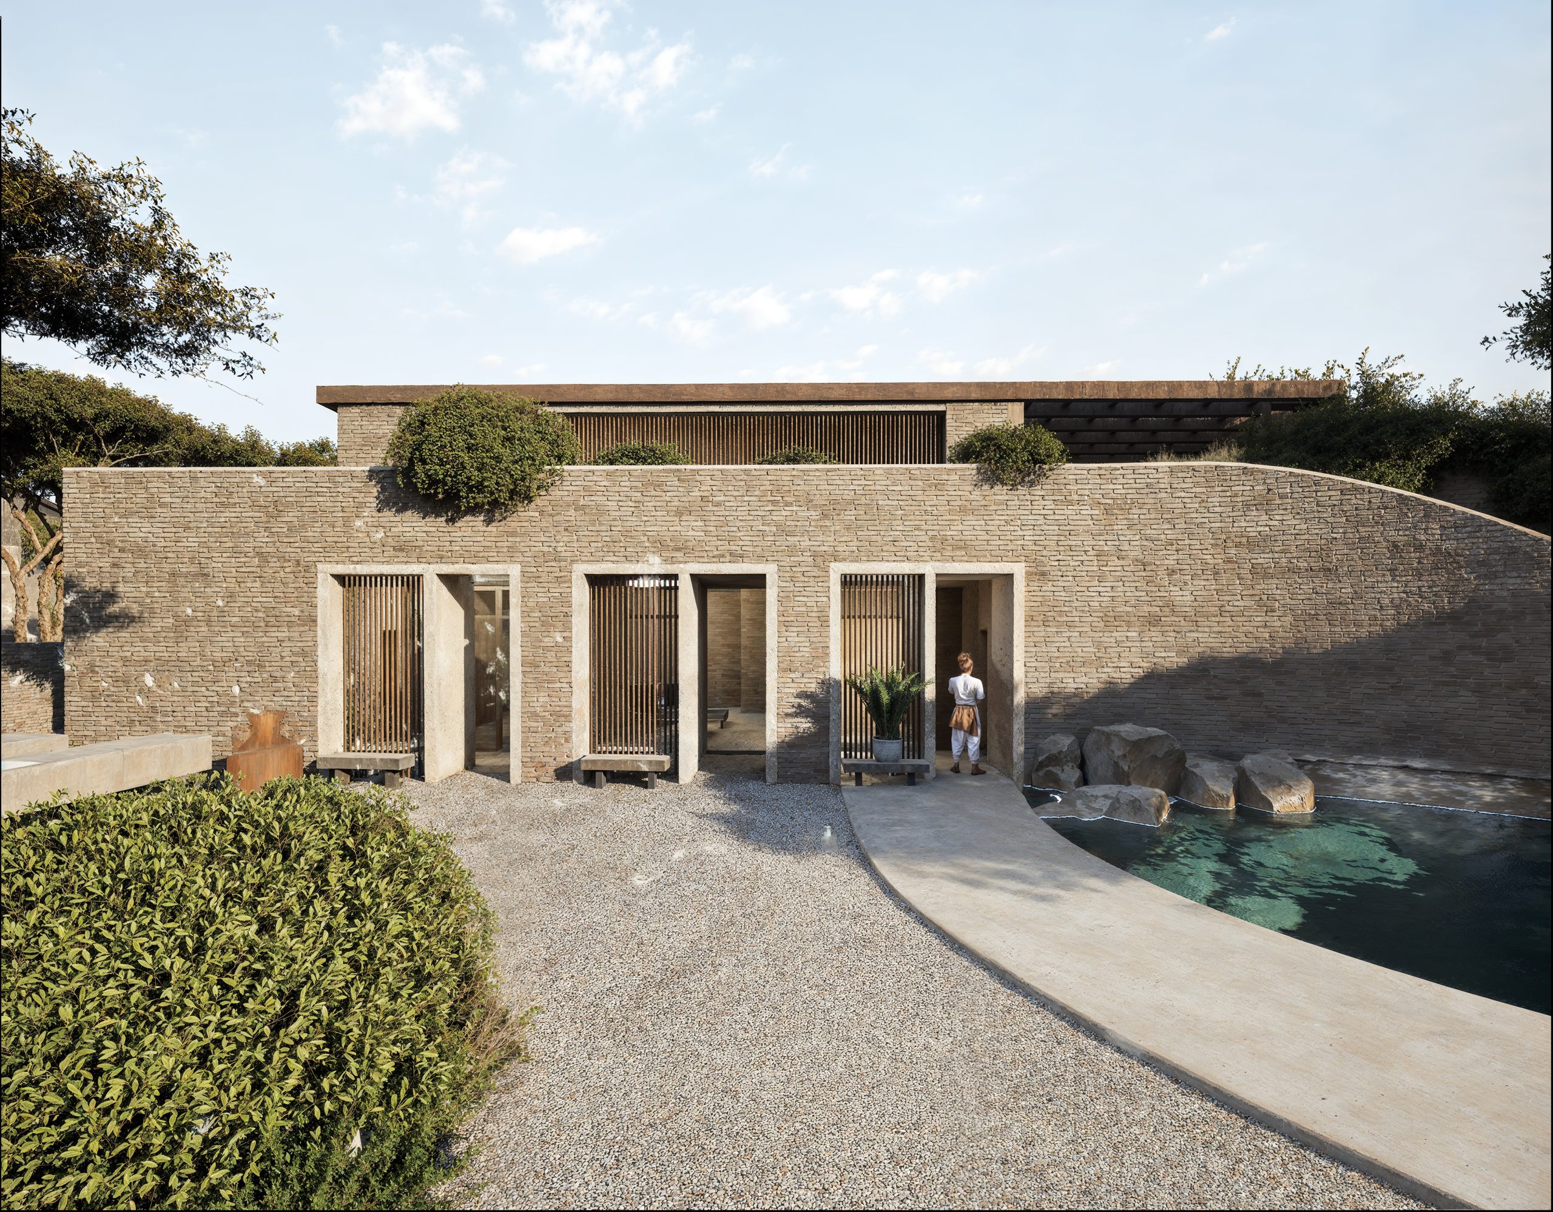
4. Wellness Center:
Designed as a meditative, inward-focused space
Includes:
Massage and therapy rooms
Circular central spa pool
Lounge seating under a dramatic oculus
Earth-toned interiors, soft ambient lighting, and acoustics for deep relaxation
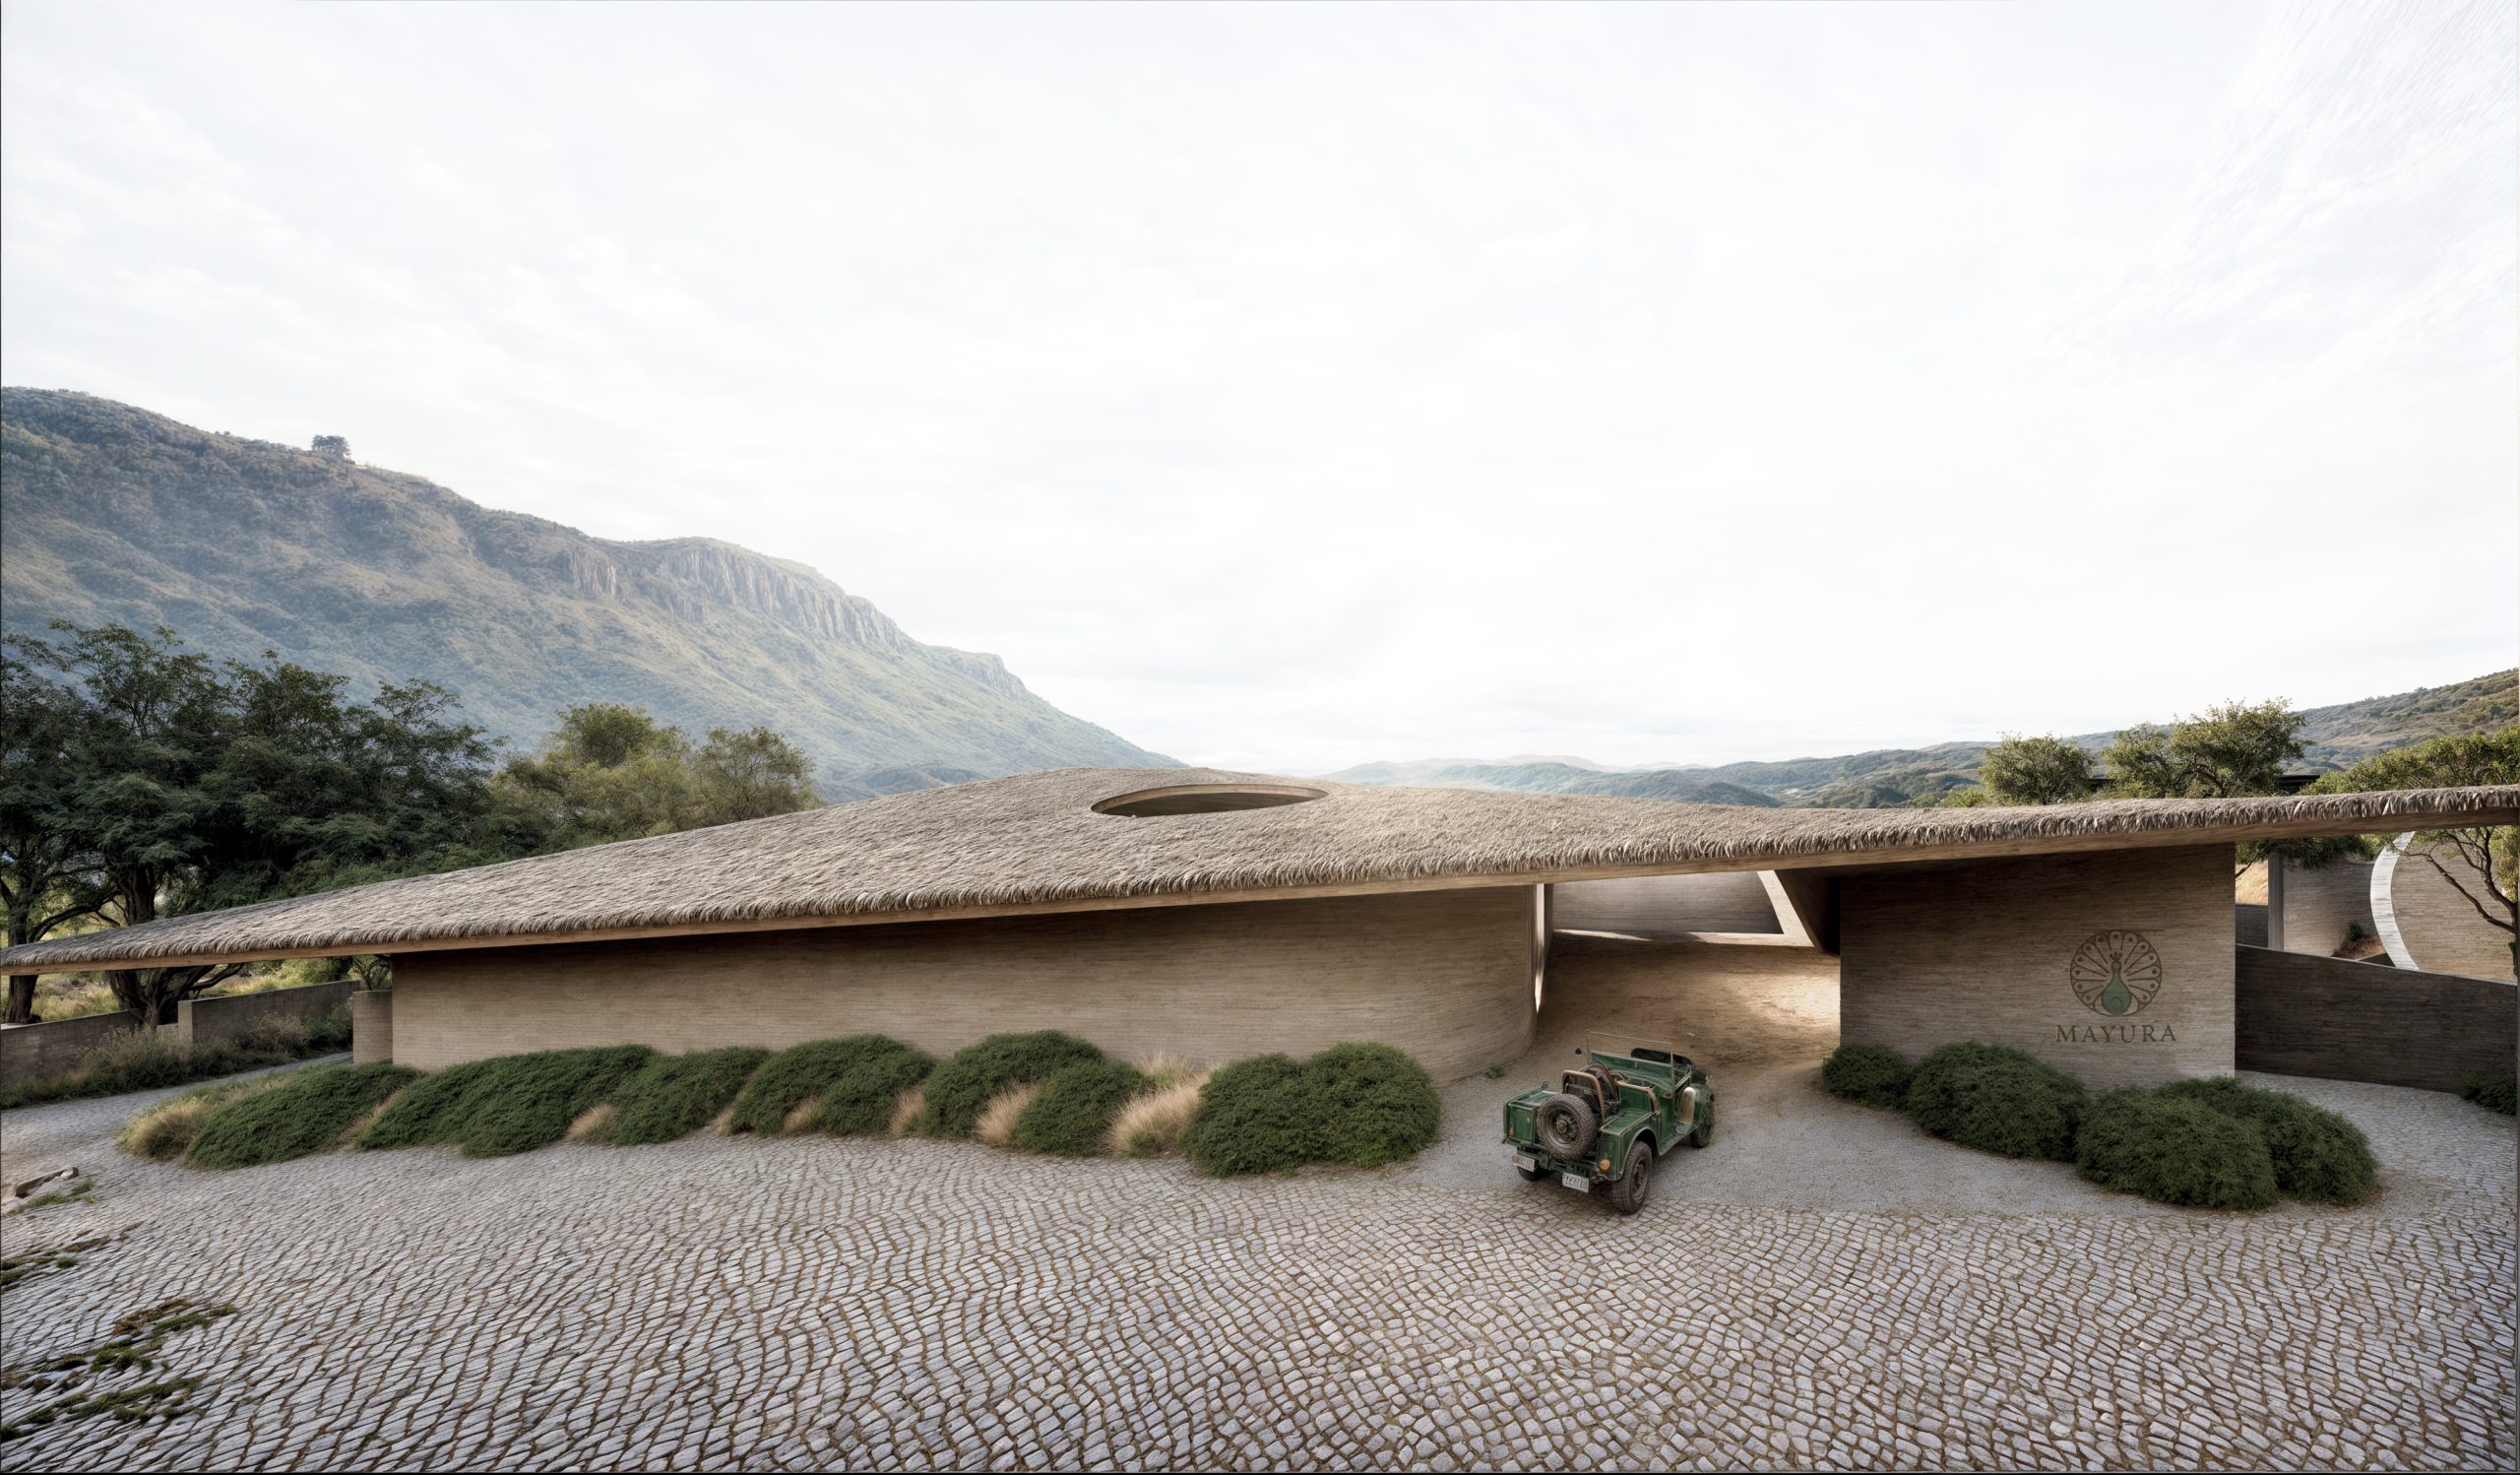
5. Arrival Experience:
Curved entry wall with “Mayura” branding
Thatched roof and circular skylight marking the threshold
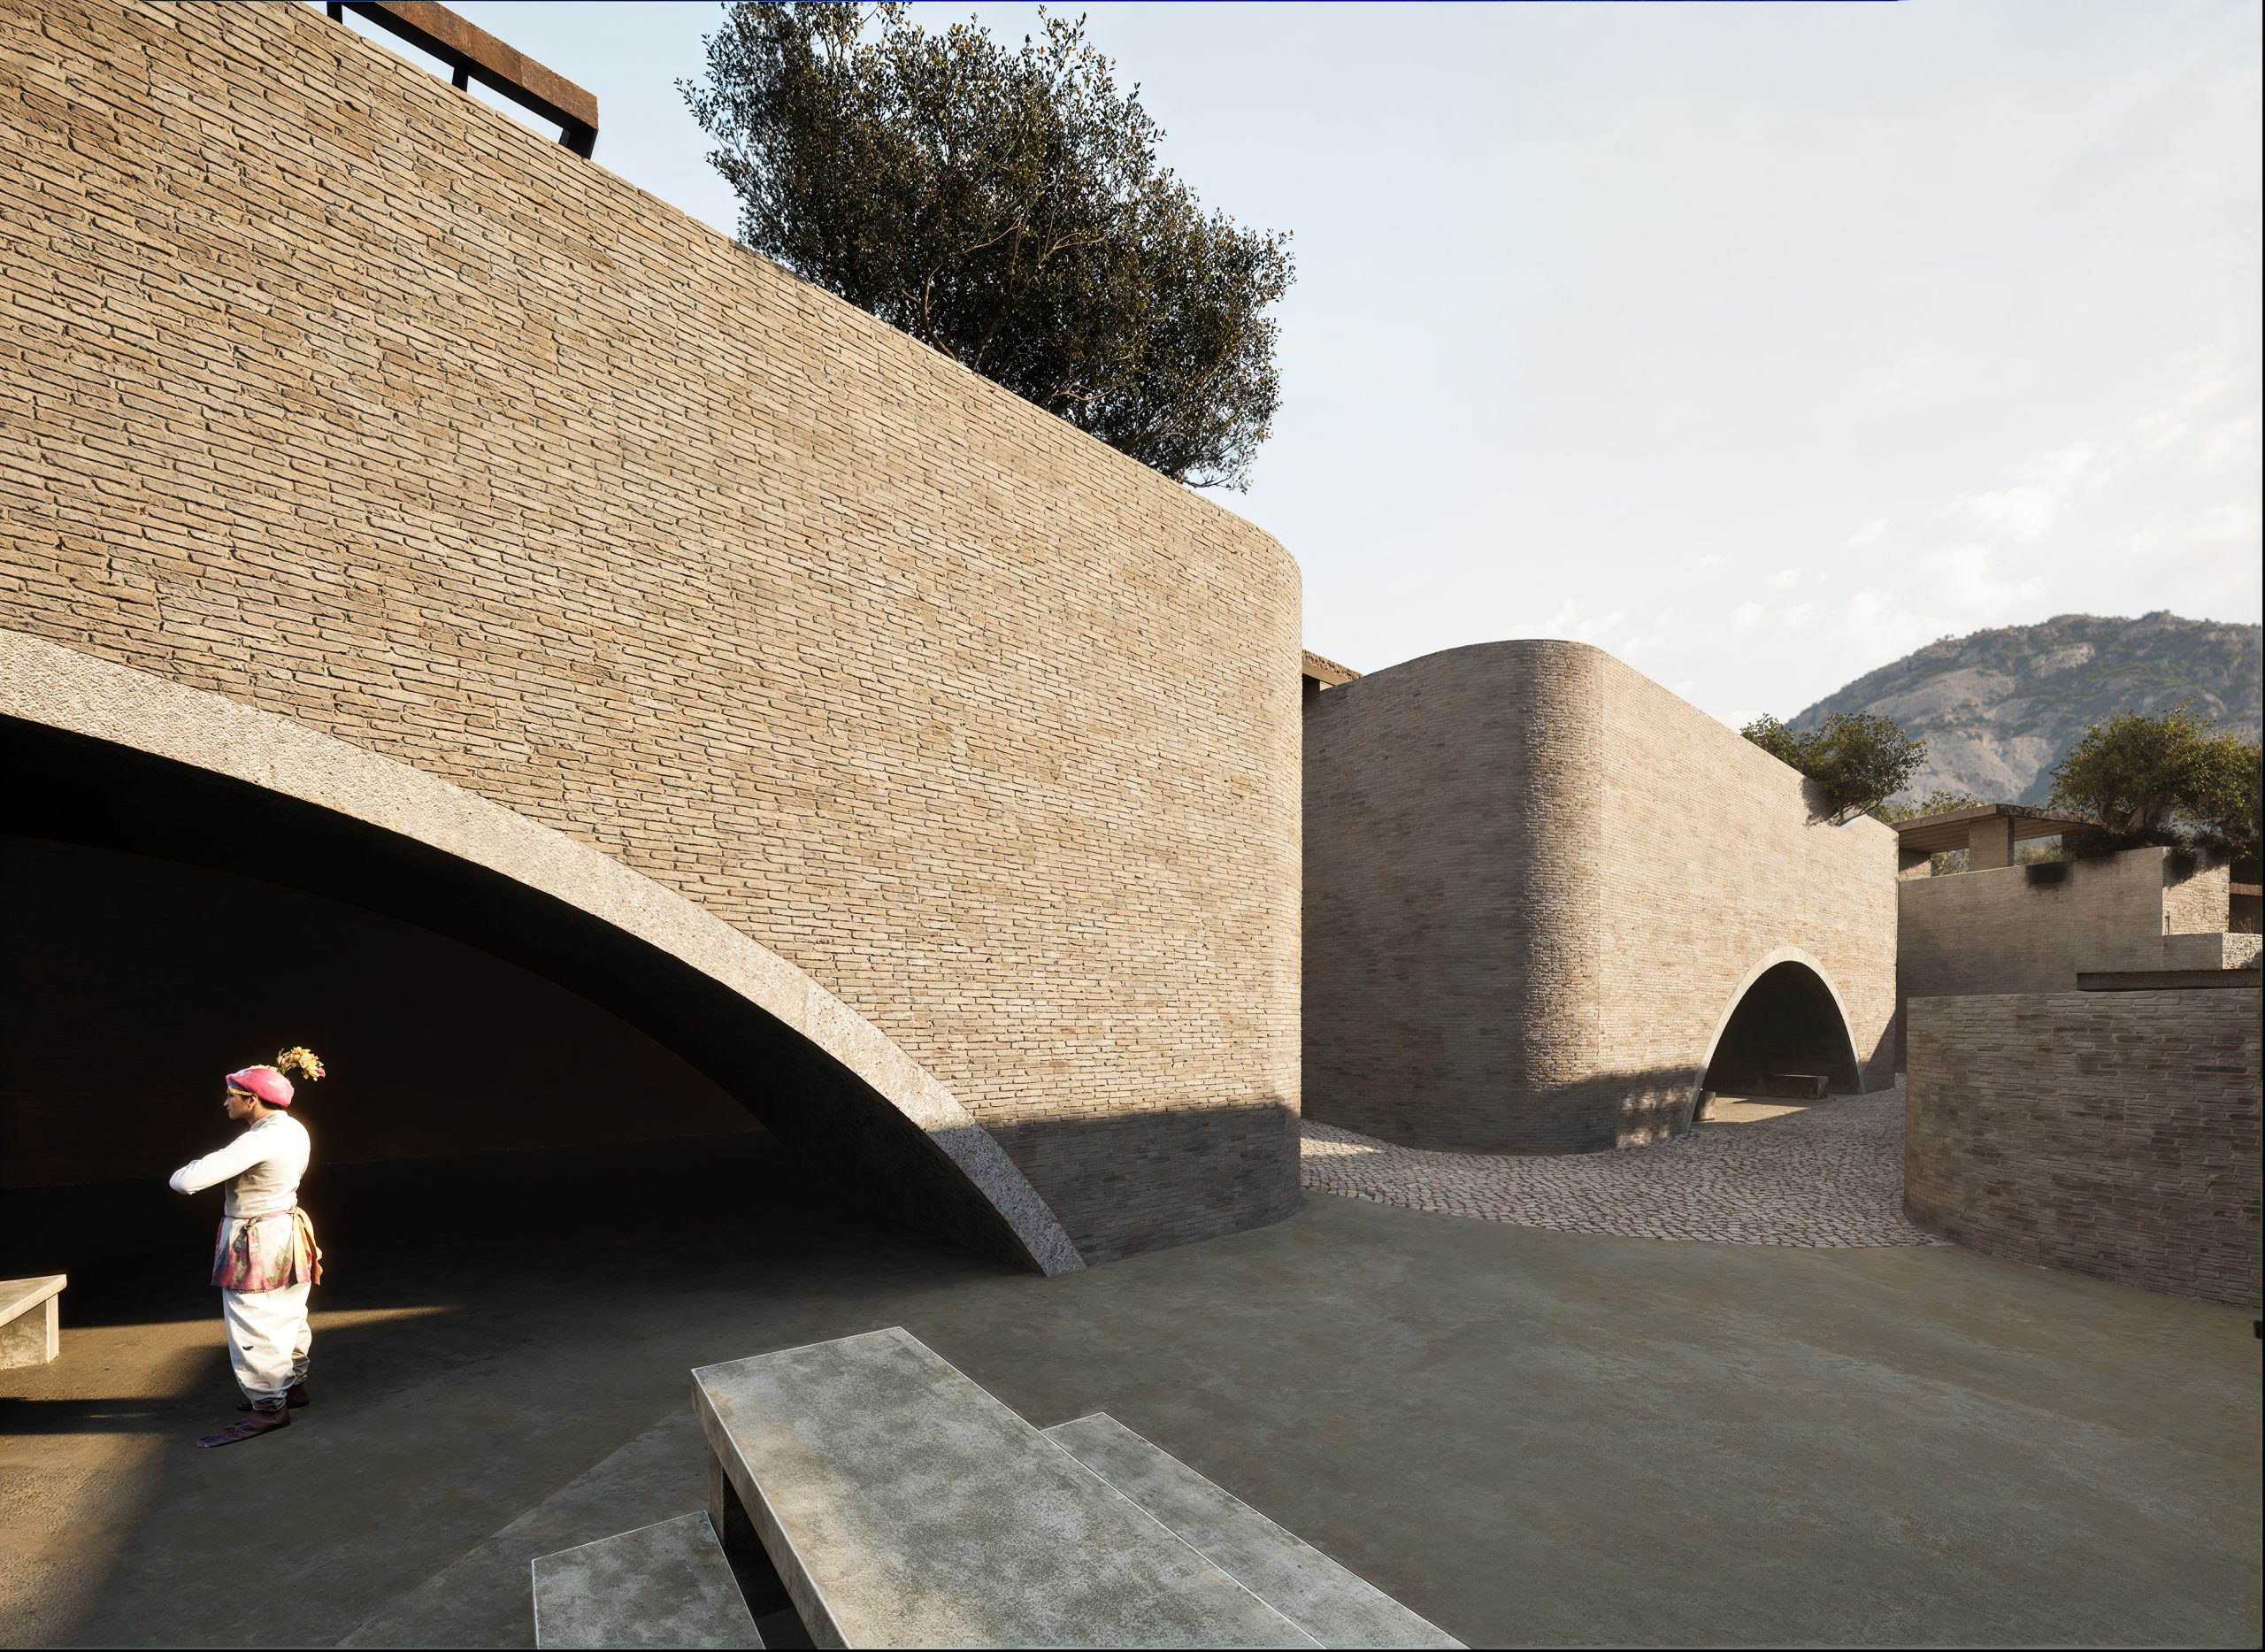
Cobblestone paving leads guests into a low, calming spatial volume
Material & Landscape Strategy:
Materials:
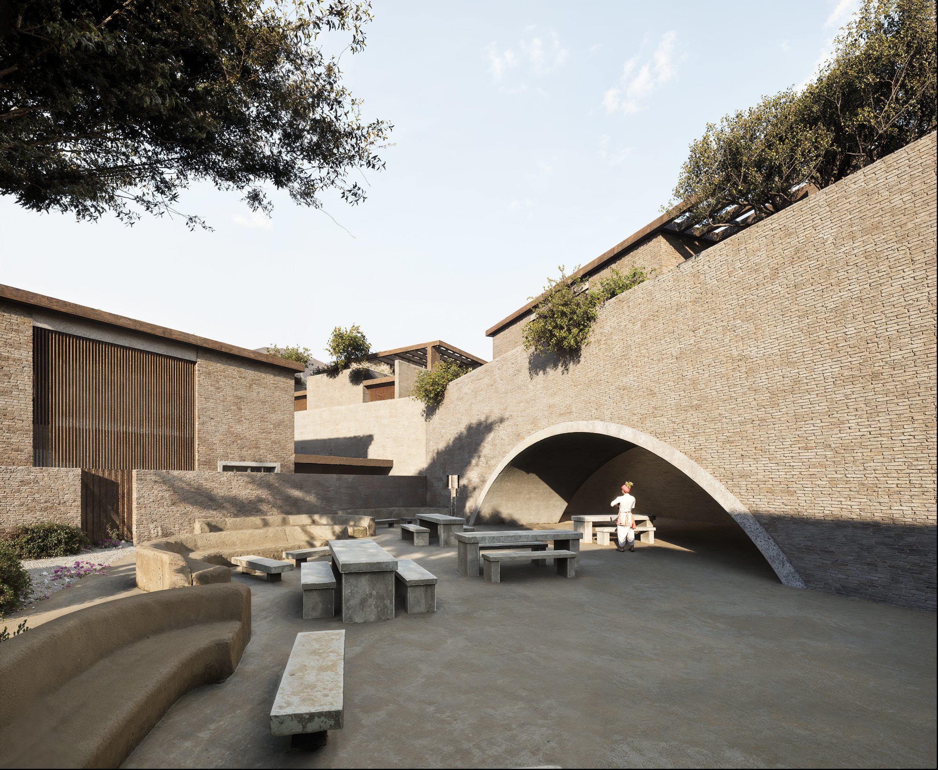
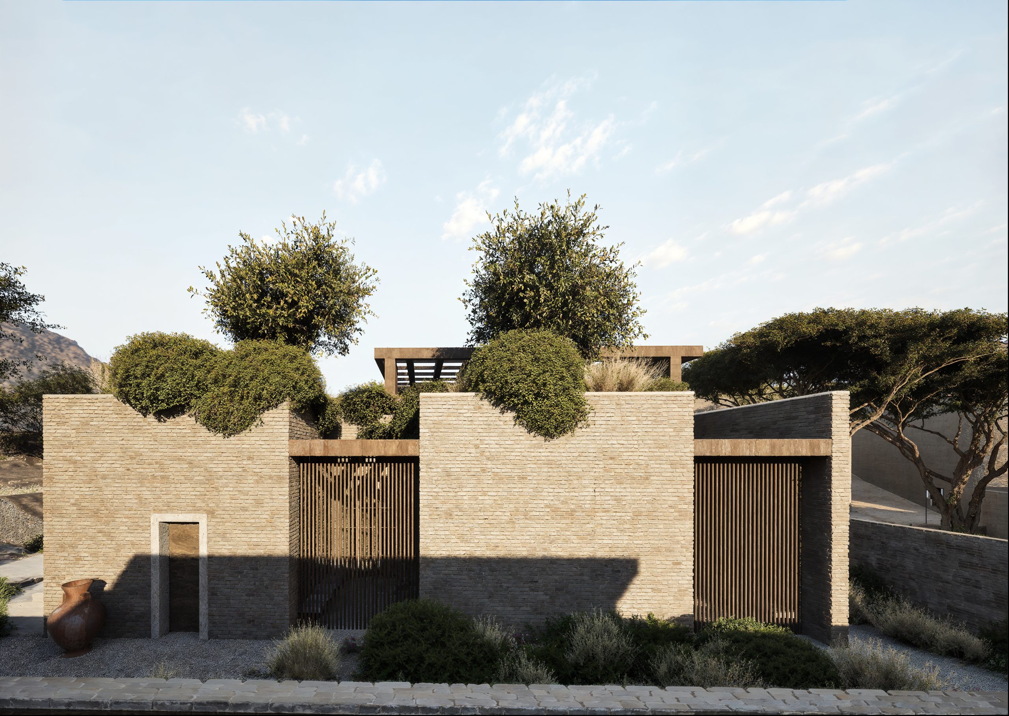
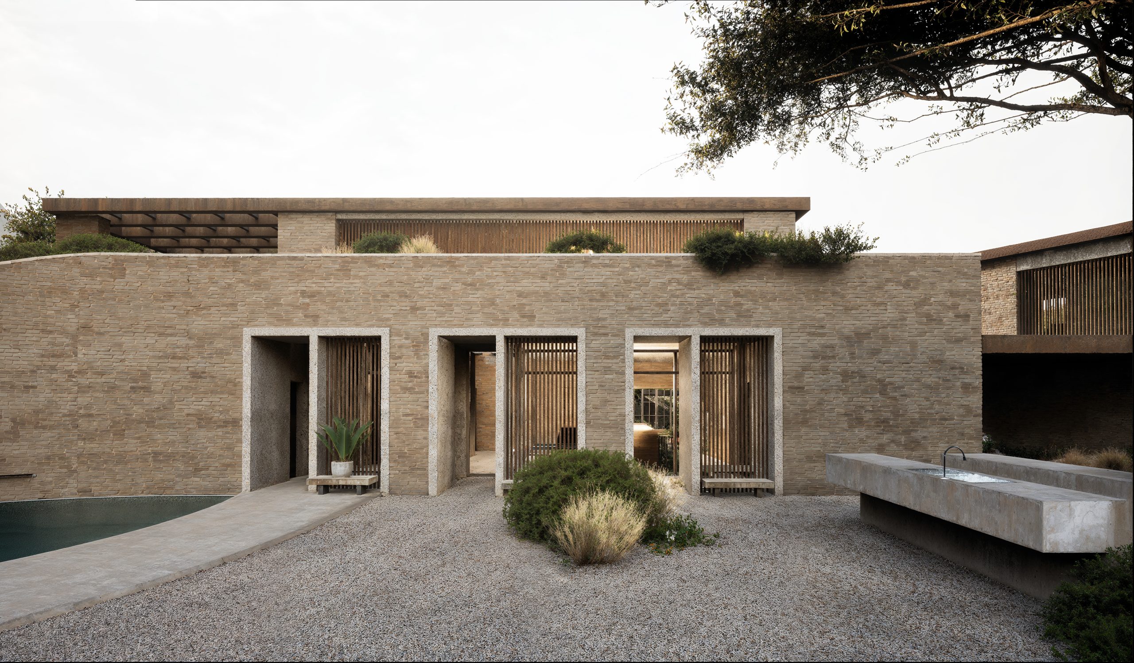
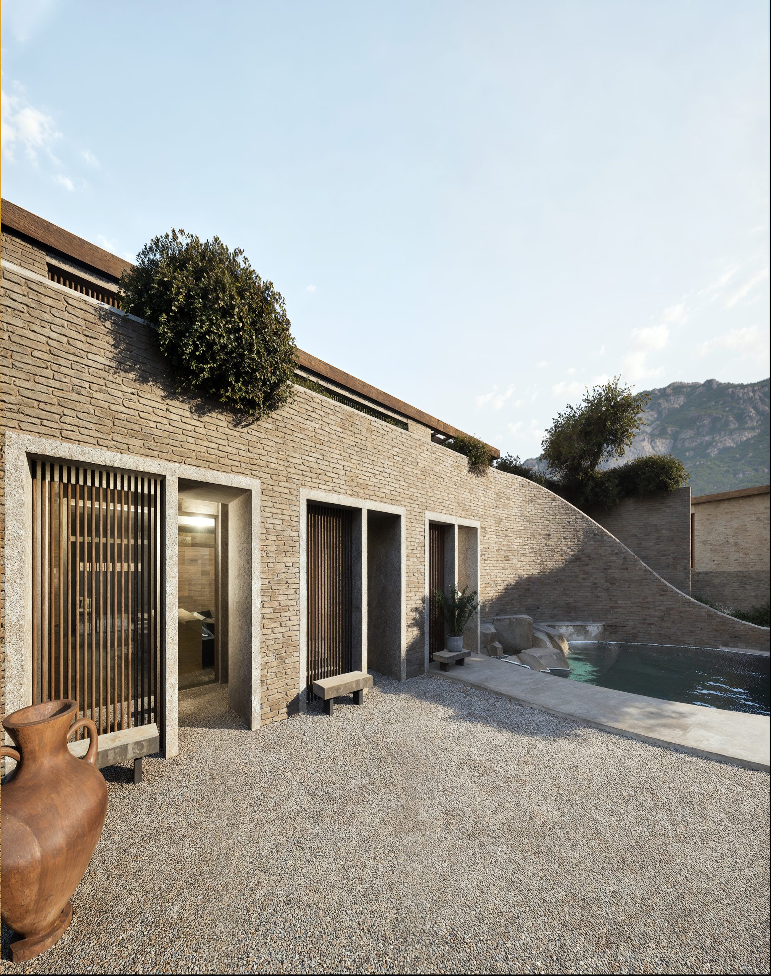
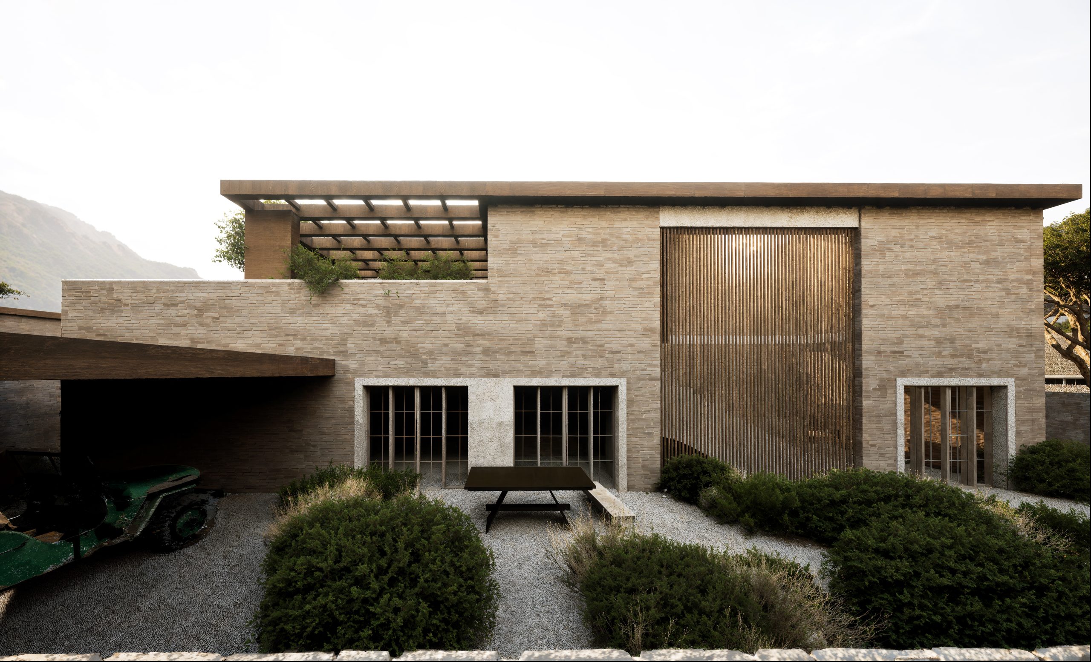
Earth bricks, stone masonry, lime plaster
Timber and cane screens, cast concrete benches
Landscape:
Native xeriscape planting
Curated pebbled trails and soft undulating topography
Low lighting for night ambiance and dark sky preservation
Sustainability Focus:
Passive cooling through thermal mass, shaded courtyards, and water bodies
Green roofs and vegetation buffers for temperature regulation
Water conservation via native planting and possible rainwater capture
Locally sourced materials reduce transportation footprint
Experience Design:
Designed for quiet luxury—natural textures, shadow play, and spatial poetry
Encourages wellness, reflection, and reconnection with nature
A low-impact luxury model that’s both aspirational and ecologically rooted