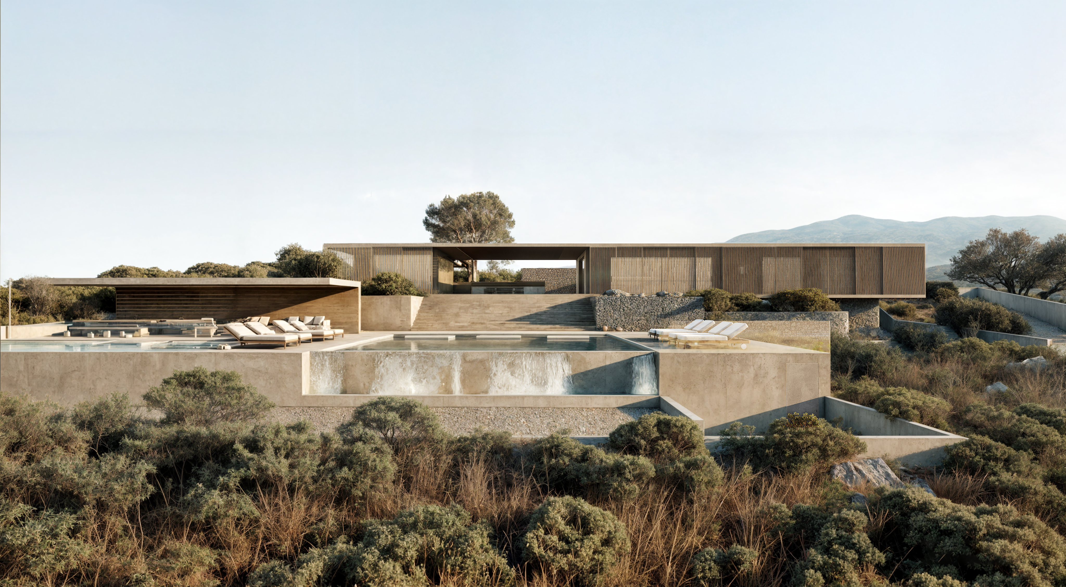
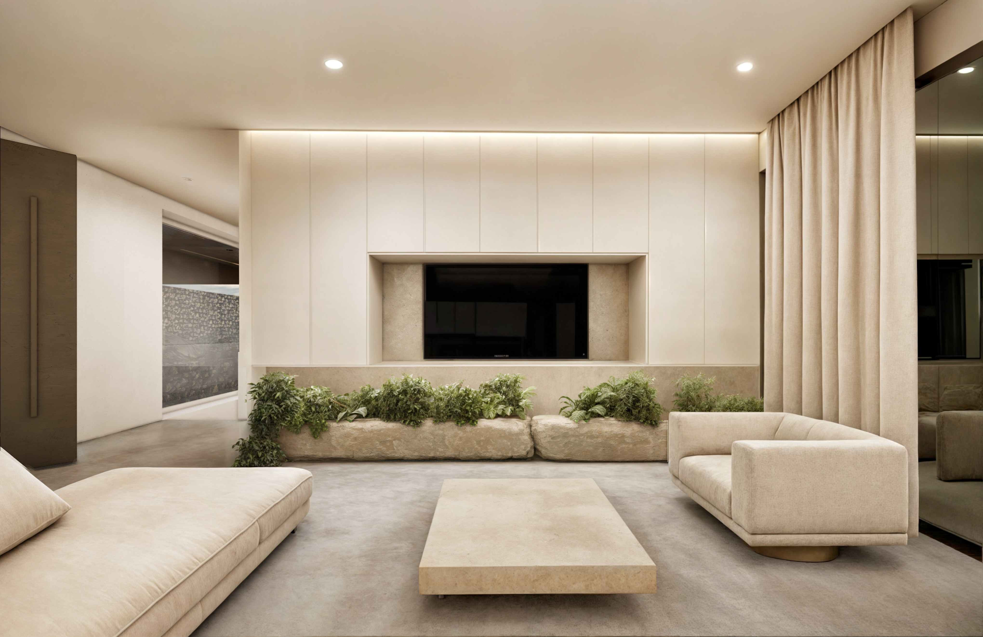
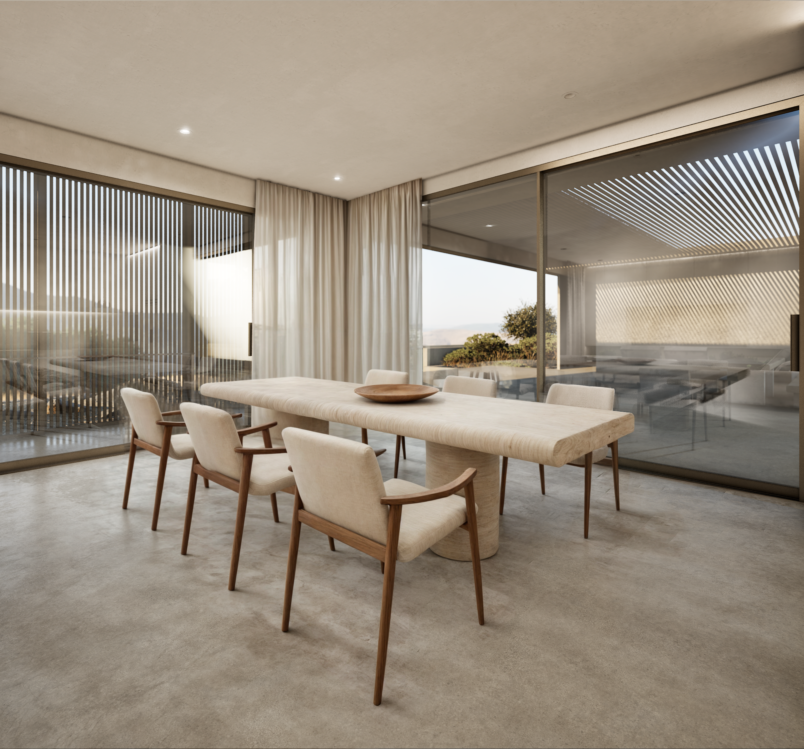
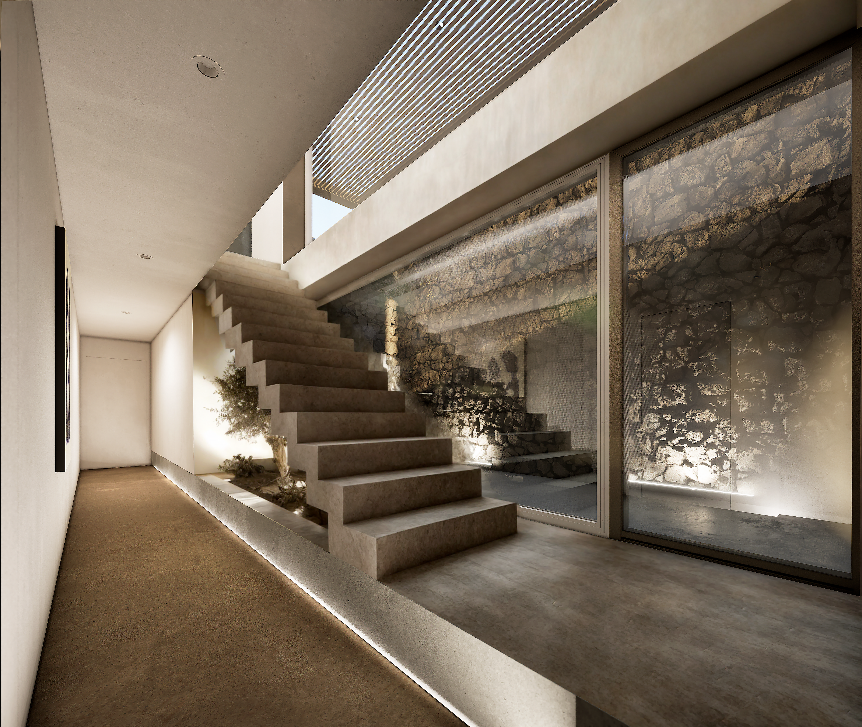
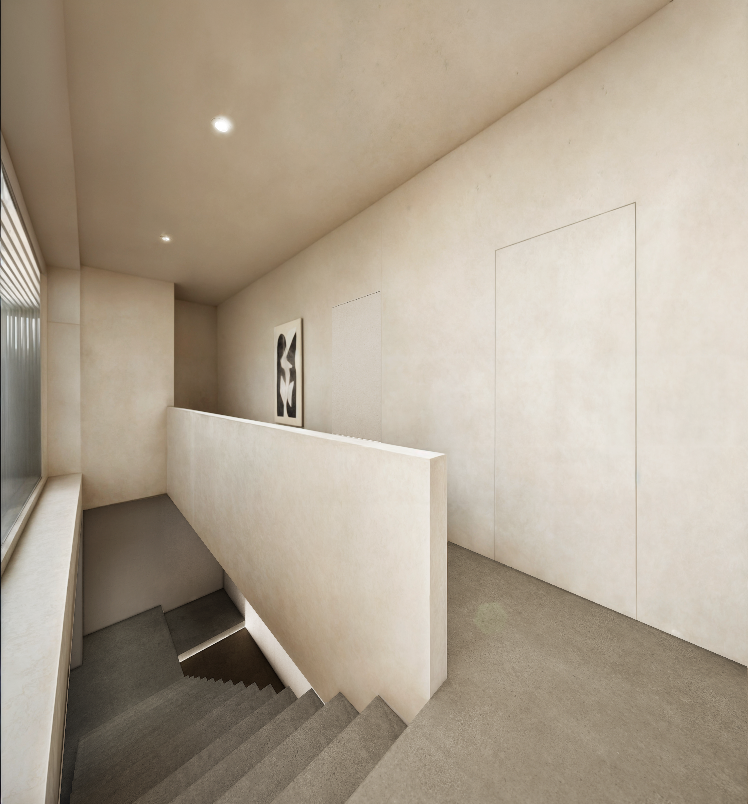
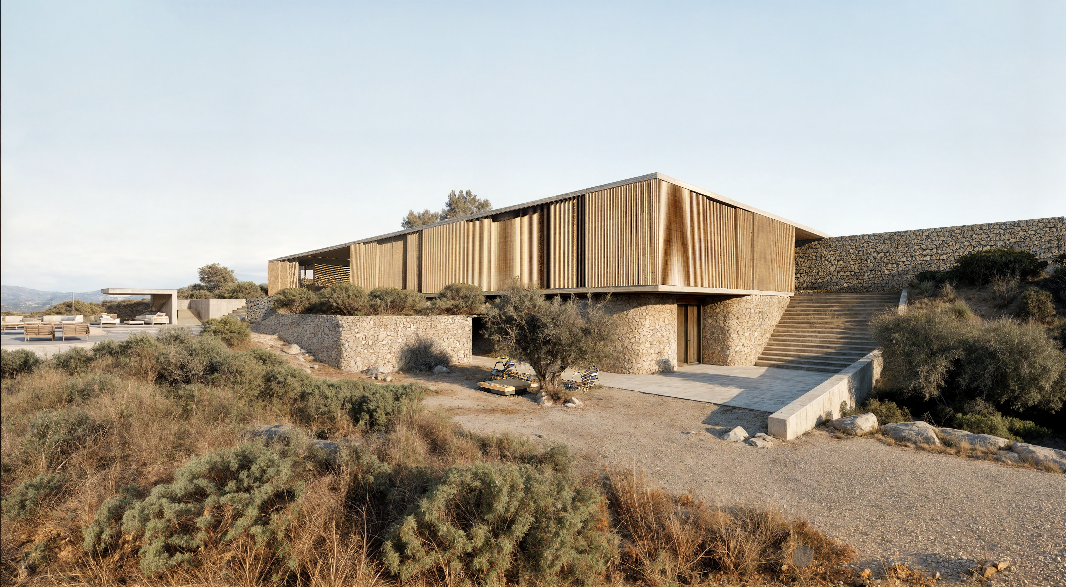
The design is characterized by clean, horizontal lines and rectangular forms that create a strong sense of order and balance.
The horizontal orientation of the structure complements the expansive landscape, giving the building a grounded and unobtrusive presence.
The use of natural materials like stone, concrete, and wood integrates the structure into the surrounding environment. These materials likely reflect a conscious choice to harmonize with the local topography and climate.
The central part of the building features an open section, acting as a breezeway or a passage that frames views of the landscape beyond. This creates a strong connection between indoor and outdoor spaces.
Open areas like terraces and shaded lounges encourage outdoor living, typical of Mediterranean architecture.
The cascading pools are a standout feature, providing both aesthetic and practical cooling effects. These water elements also enhance the luxurious and serene atmosphere of the project.
Wooden slats and overhangs are used strategically for shading, reducing direct sunlight while allowing ventilation. This passive design approach is effective for energy efficiency in the warm Mediterranean climate.