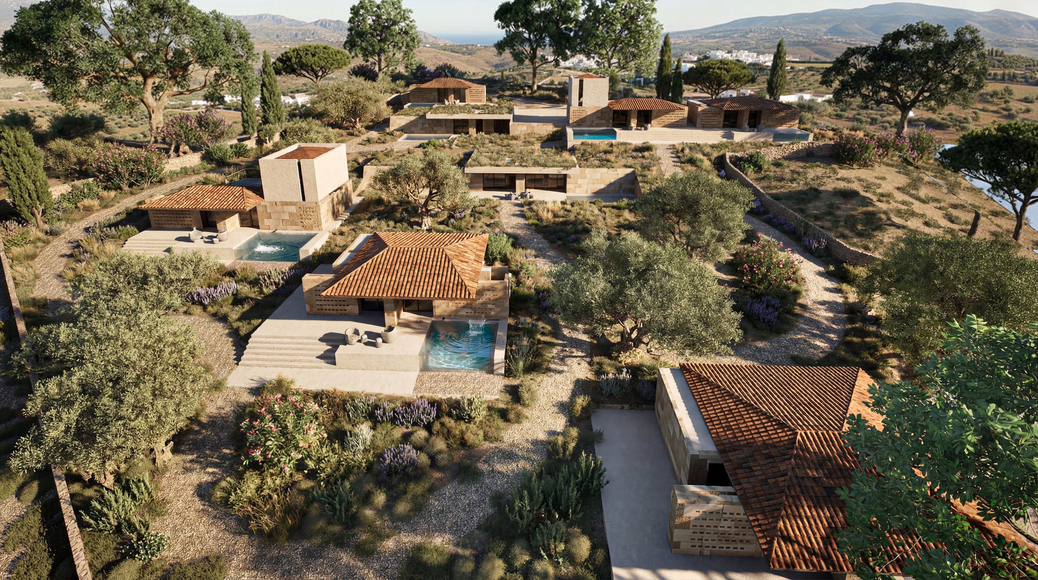
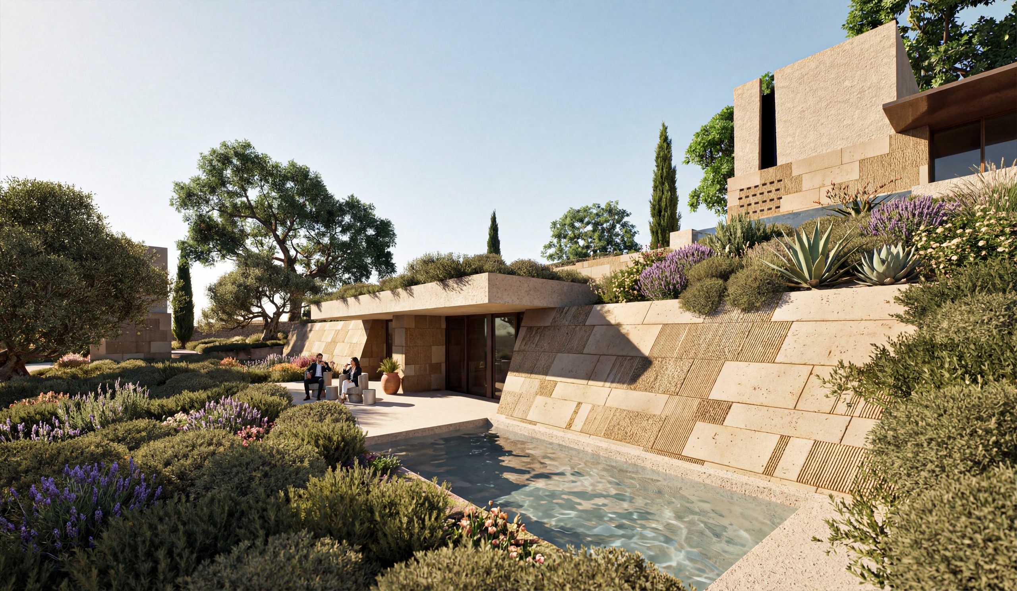
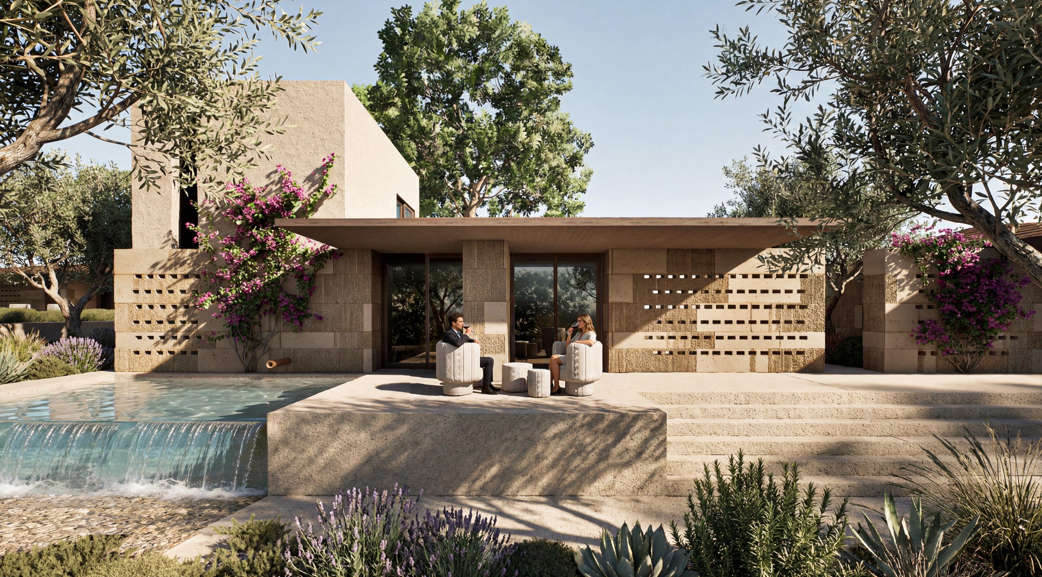
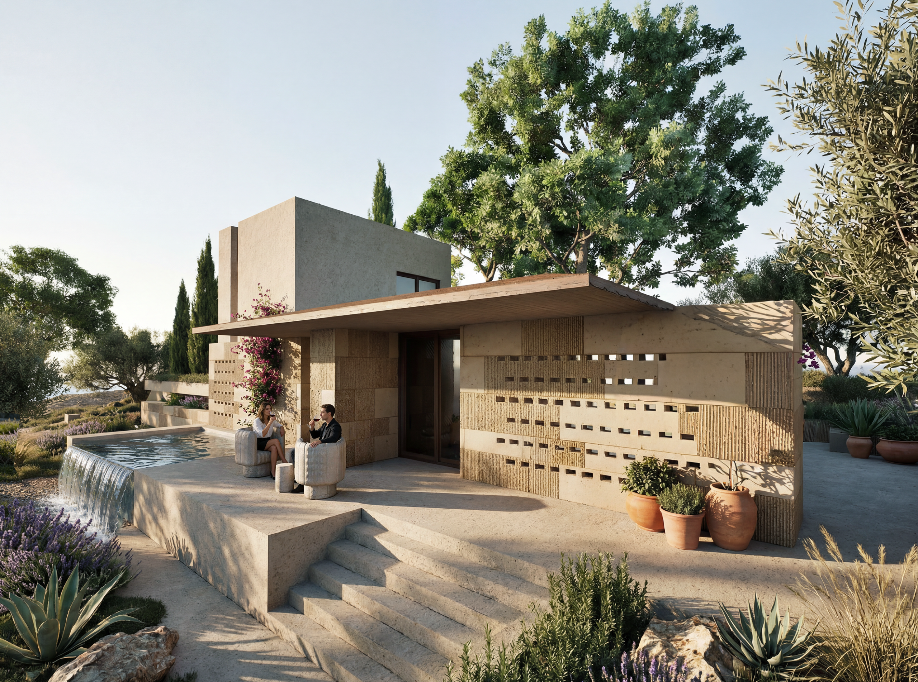
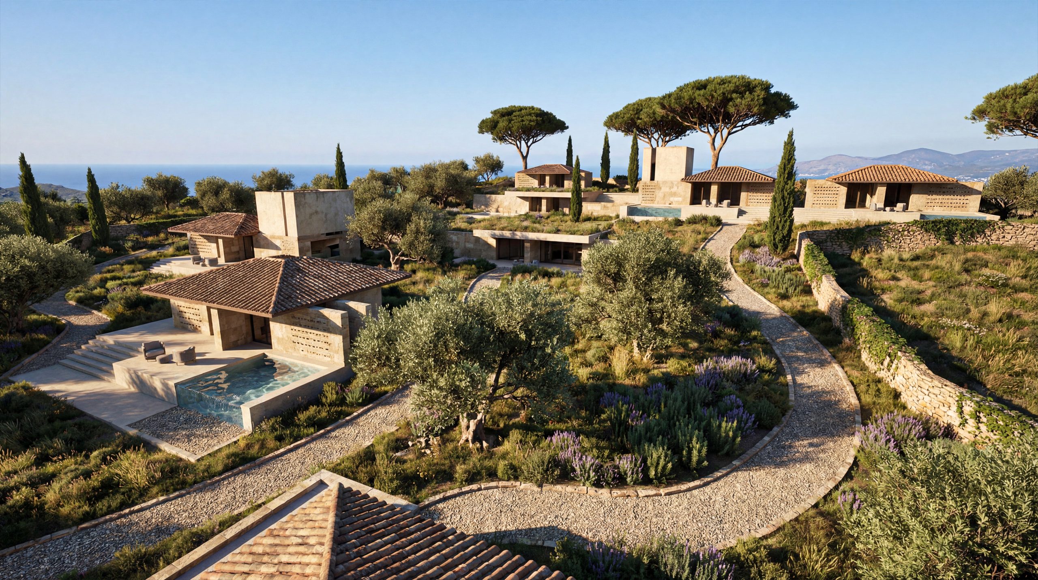
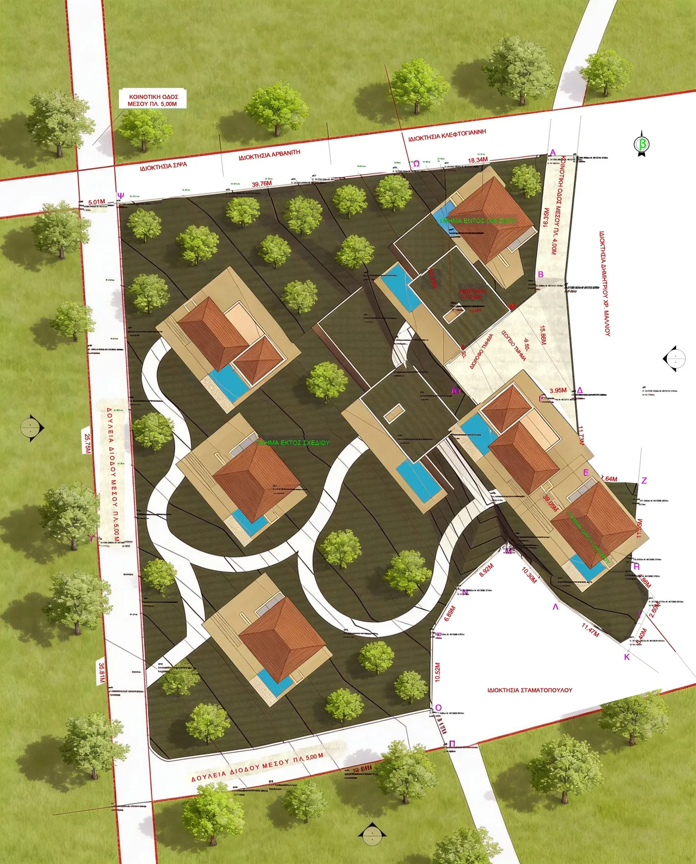
The project consists of a cluster of five pocket villas arranged across a Mediterranean hillside landscape. The architectural approach draws from the region’s vernacular traditions while expressing them through a refined, contemporary lens.
1. Fragmented, Low-Lying Composition
The development is organized into a series of small pavilions rather than a single mass. This dispersed layout blends naturally with the terrain, minimizes visual impact, and creates a village-like rhythm. Each villa is composed of simple rectilinear volumes capped with gently sloped terracotta roofs, echoing local rural structures.
2. Materiality Rooted in Place
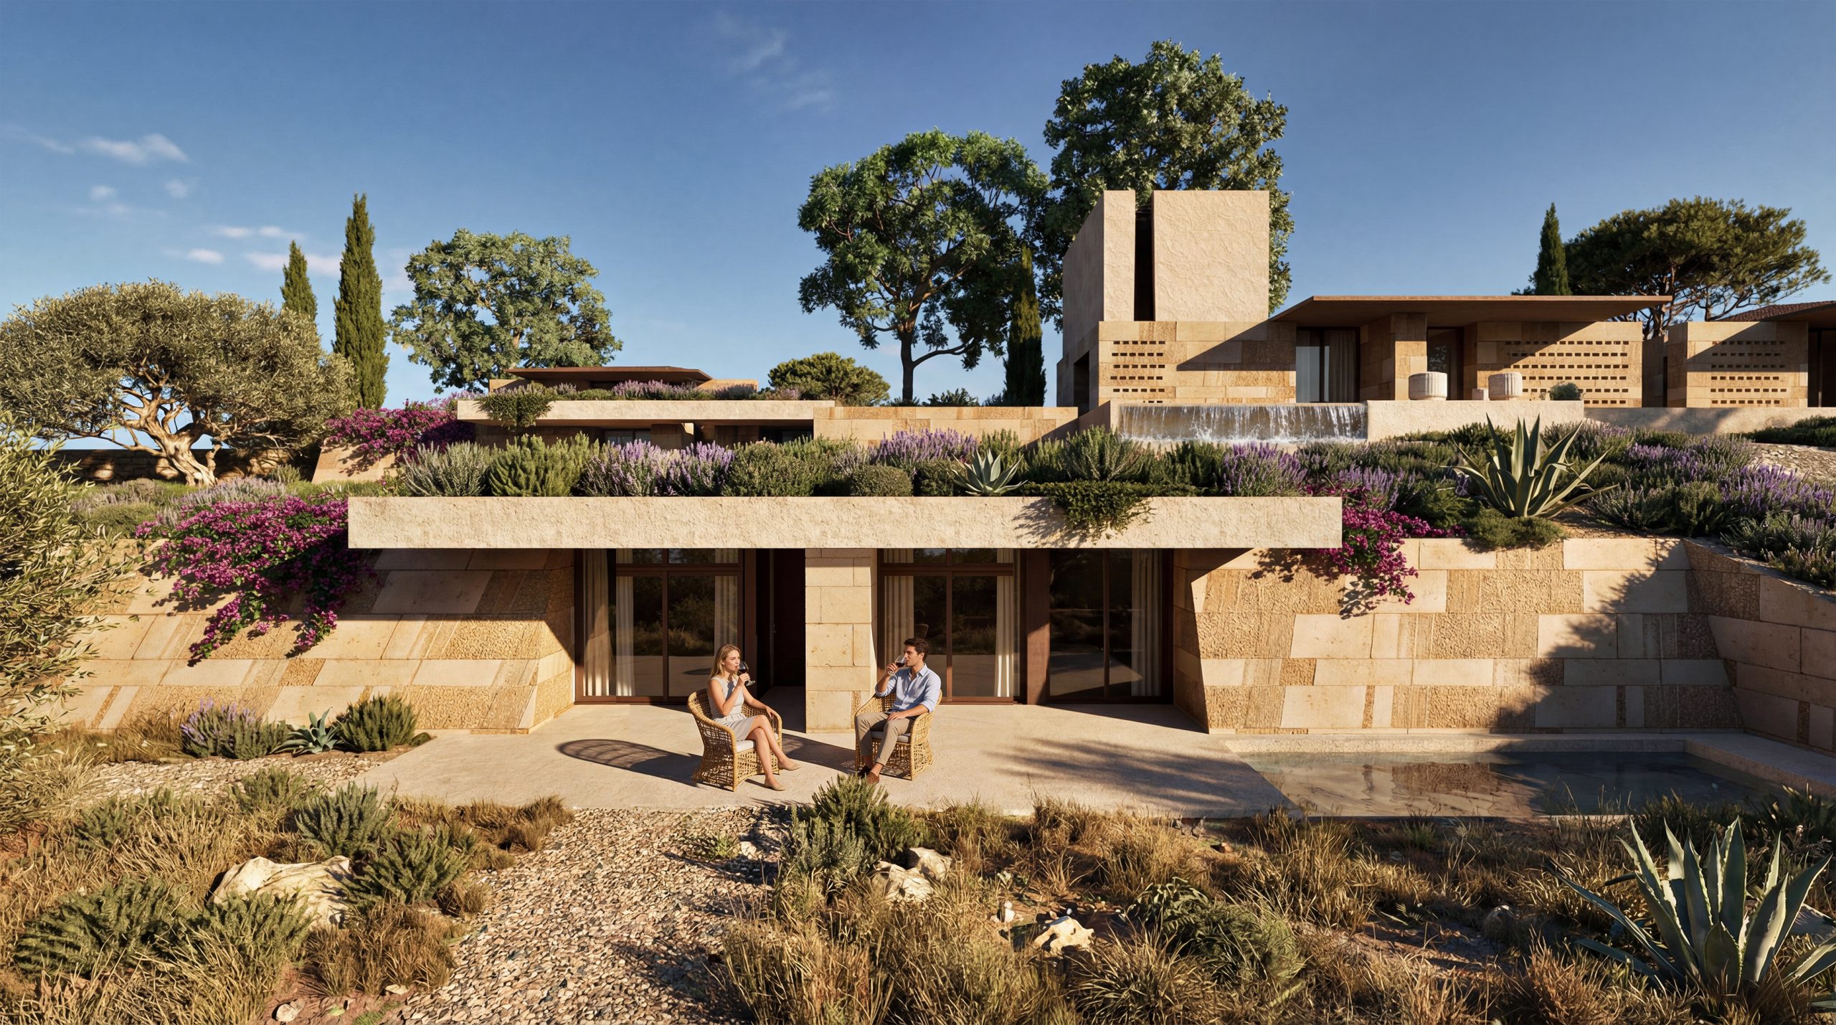
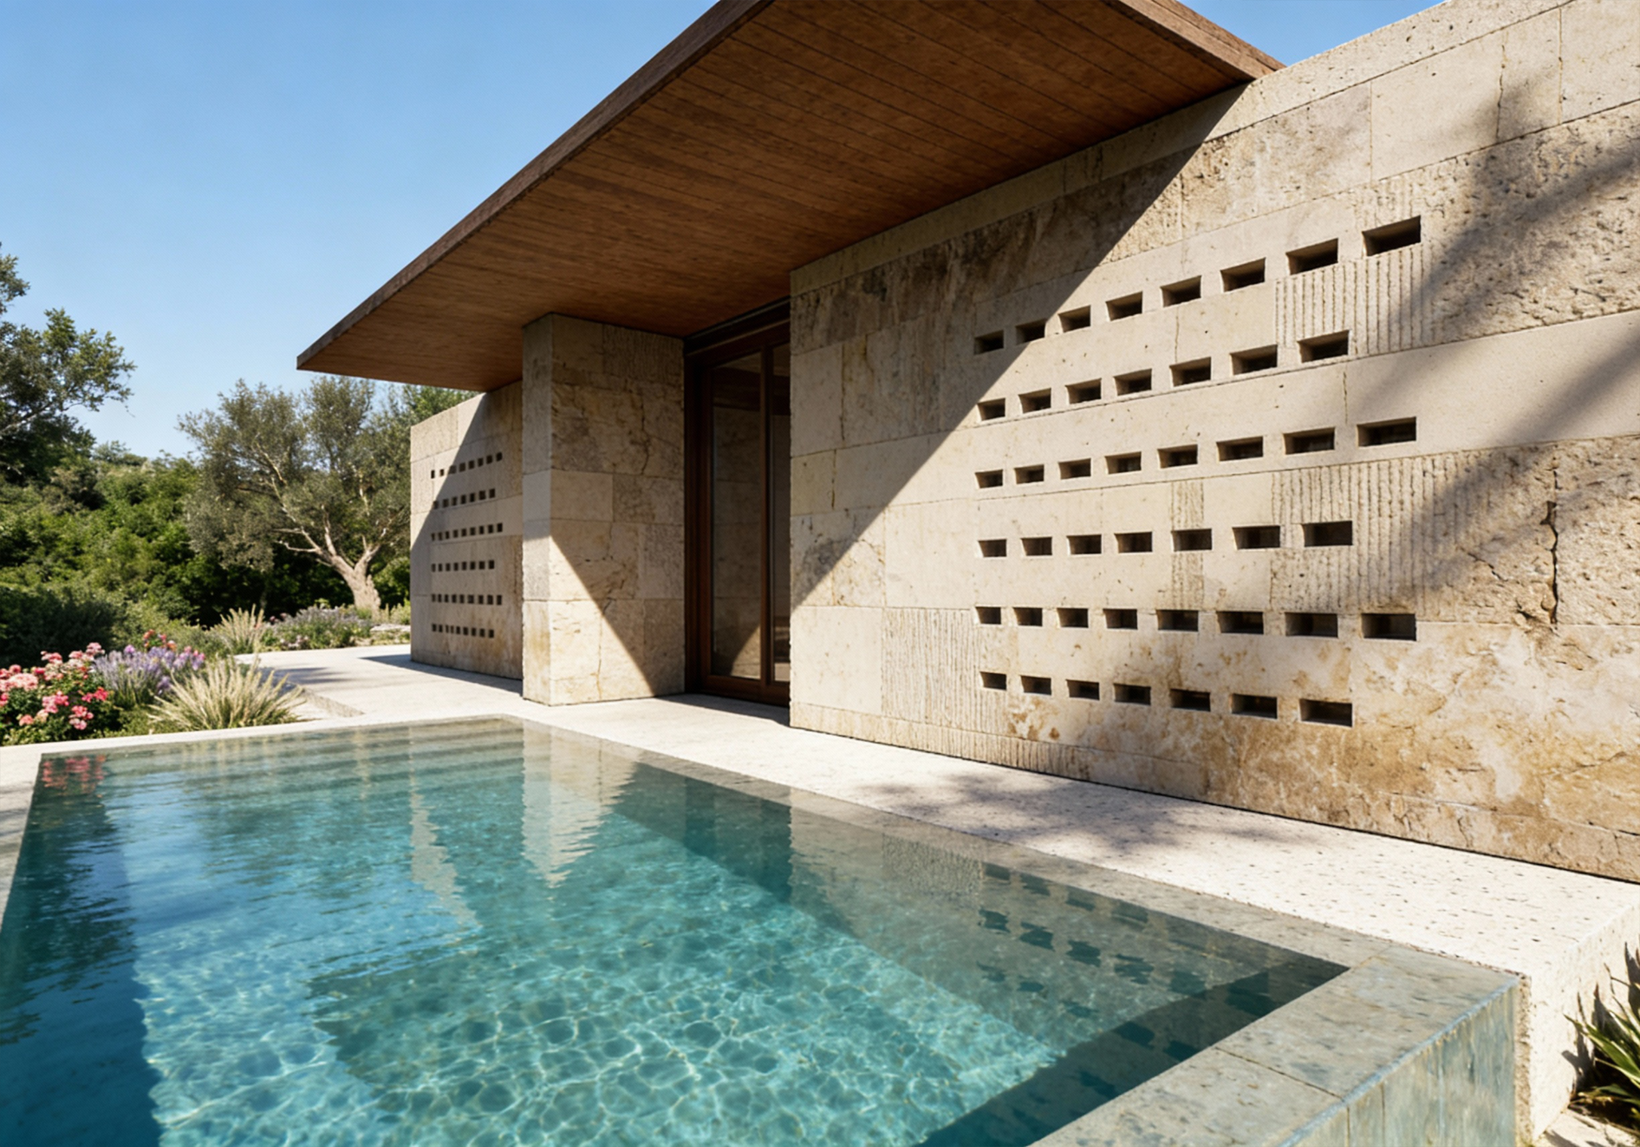
A restrained palette of stone, timber, and clay tile grounds the architecture in the Peloponnese landscape. Rough-hewn stone walls form the base volumes, giving the buildings a sense of permanence and geological connection. Smooth limestone panels and warm wooden elements add refinement and textural contrast, balancing rusticity with precision.
3. Crafted Screens and Threshold Spaces
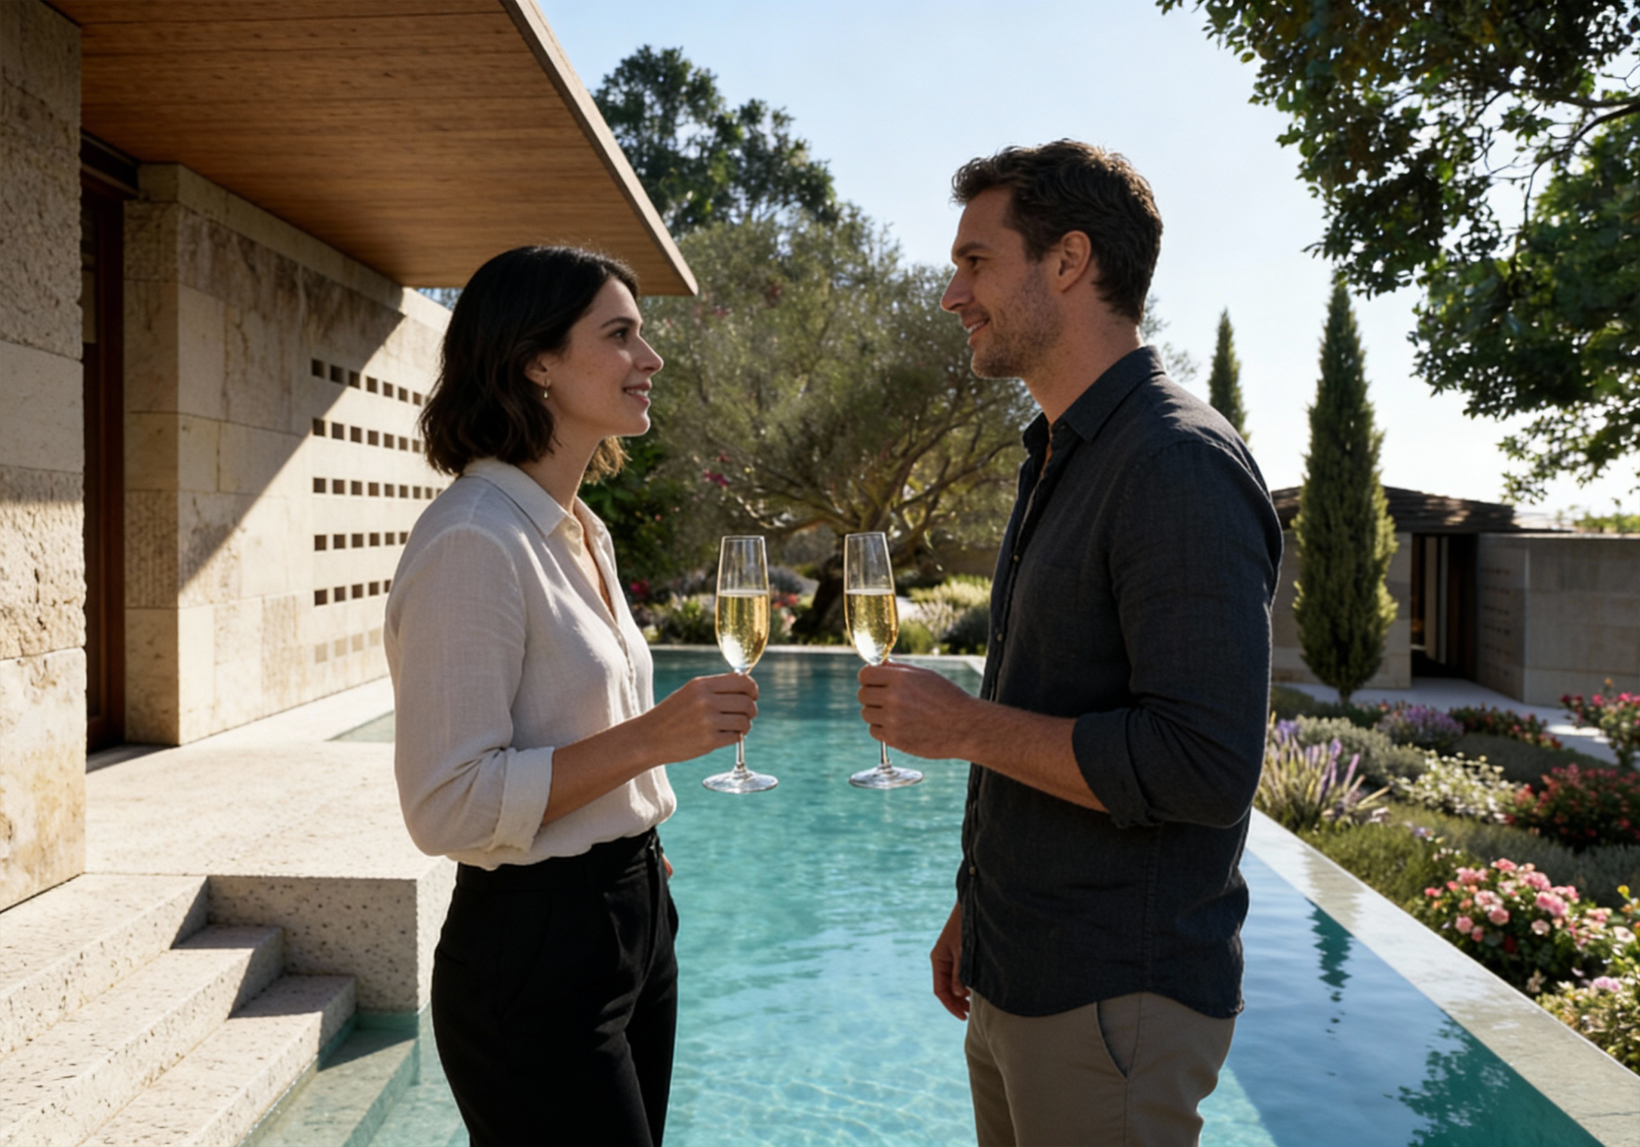
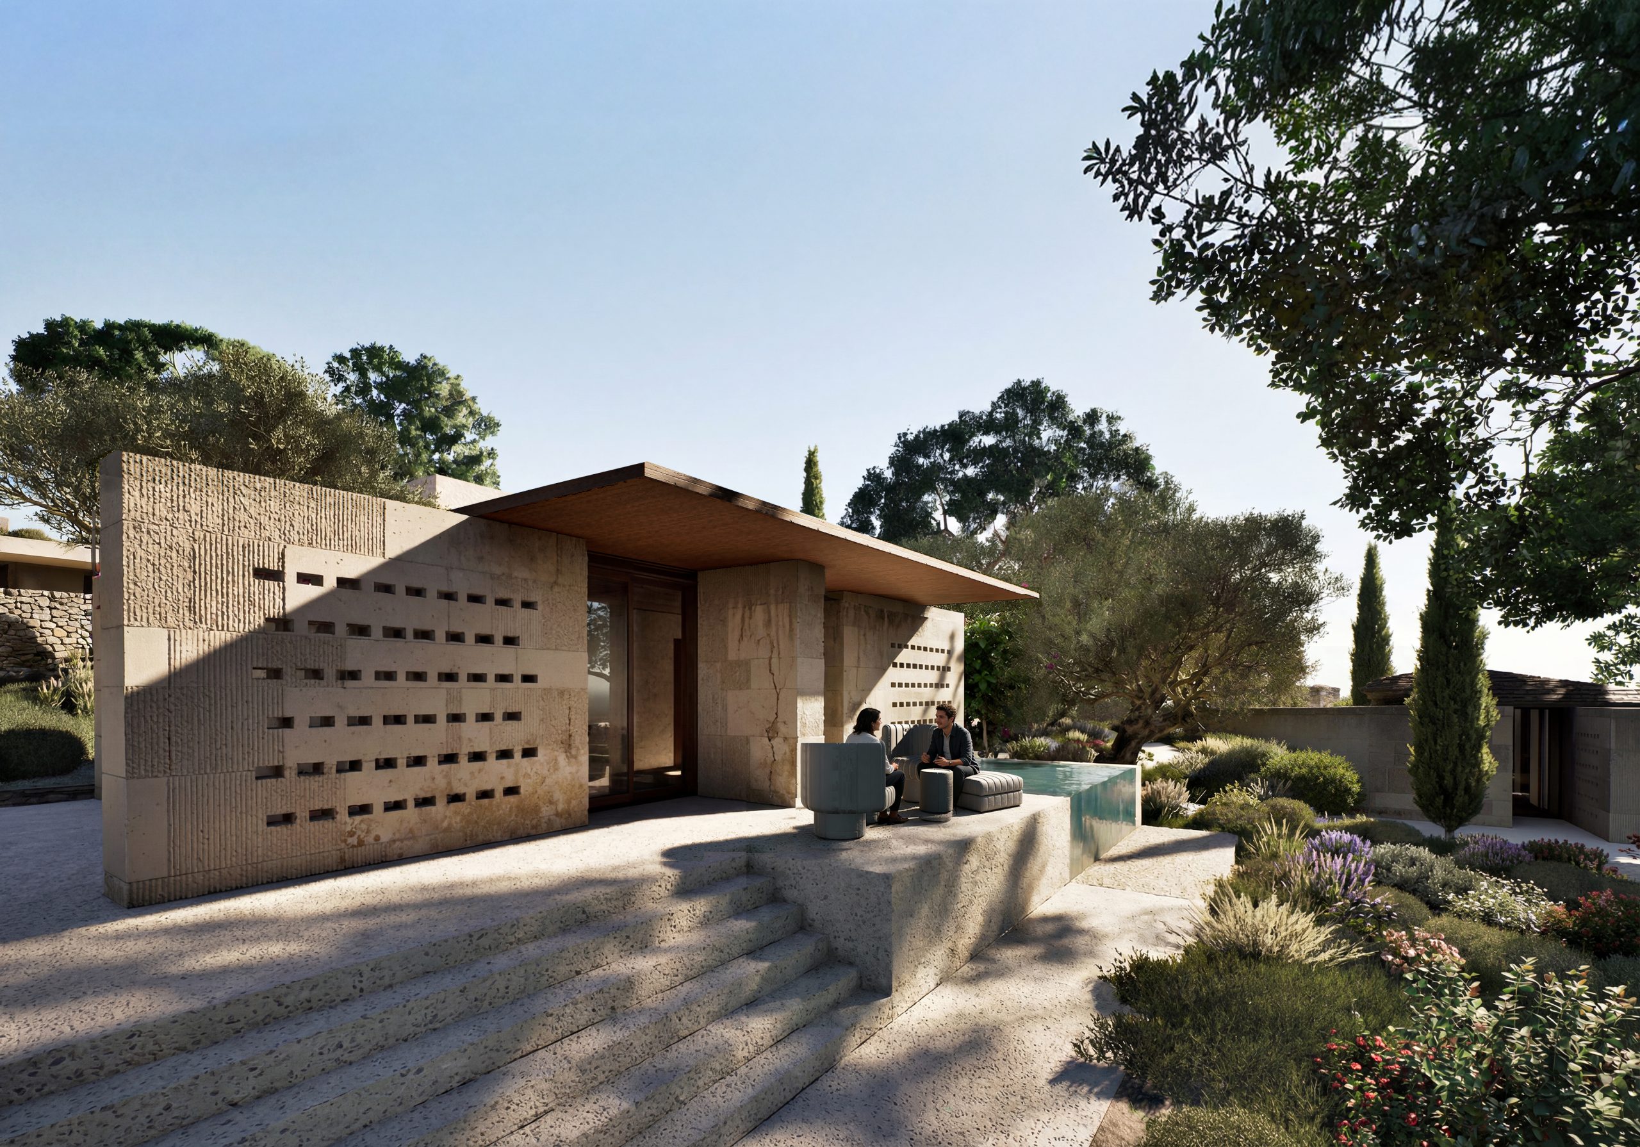
Perforated stone screens appear throughout the project, acting as transitional elements between indoor and outdoor zones. These screens provide privacy and shade while allowing filtered light and air to pass through. They reinforce the Mediterranean architectural tradition of layered thresholds and semi-open living spaces.
4. Courtyard and Veranda Culture
Deep overhangs and covered verandas define each villa’s entry sequence and outdoor living areas. Shade structures create microclimates, offering comfort during the hot summer months while framing views toward the sea and gardens. The architecture promotes a lifestyle centered around outdoor dwelling.
5. Landscape Integration
The villas sit within a carefully choreographed dry-climate garden of native shrubs, olive trees, pines, and drought-tolerant species. The landscape softens the geometric lines of the buildings and ties the project to its regional ecology. Pebble paths, stone terraces, and naturalistic plant clusters create a seamless transition between built and natural environments.
6. Elevated Stone Towers
Two elevated stone pavilions serve as lookout points and architectural anchors. Their upper levels, wrapped in timber structure and glazing, recall traditional watchtowers while functioning as contemporary retreats with panoramic views. These elements add vertical punctuation to an otherwise horizontal composition.
7. A Balance of Tradition and Modernity
Overall, the project combines handcrafted materials and local building logic with refined detailing, clean geometries, and thoughtful spatial sequencing. The result is an architectural language that feels timeless yet distinctly modern—deeply rooted in Koroni’s landscape and culture.