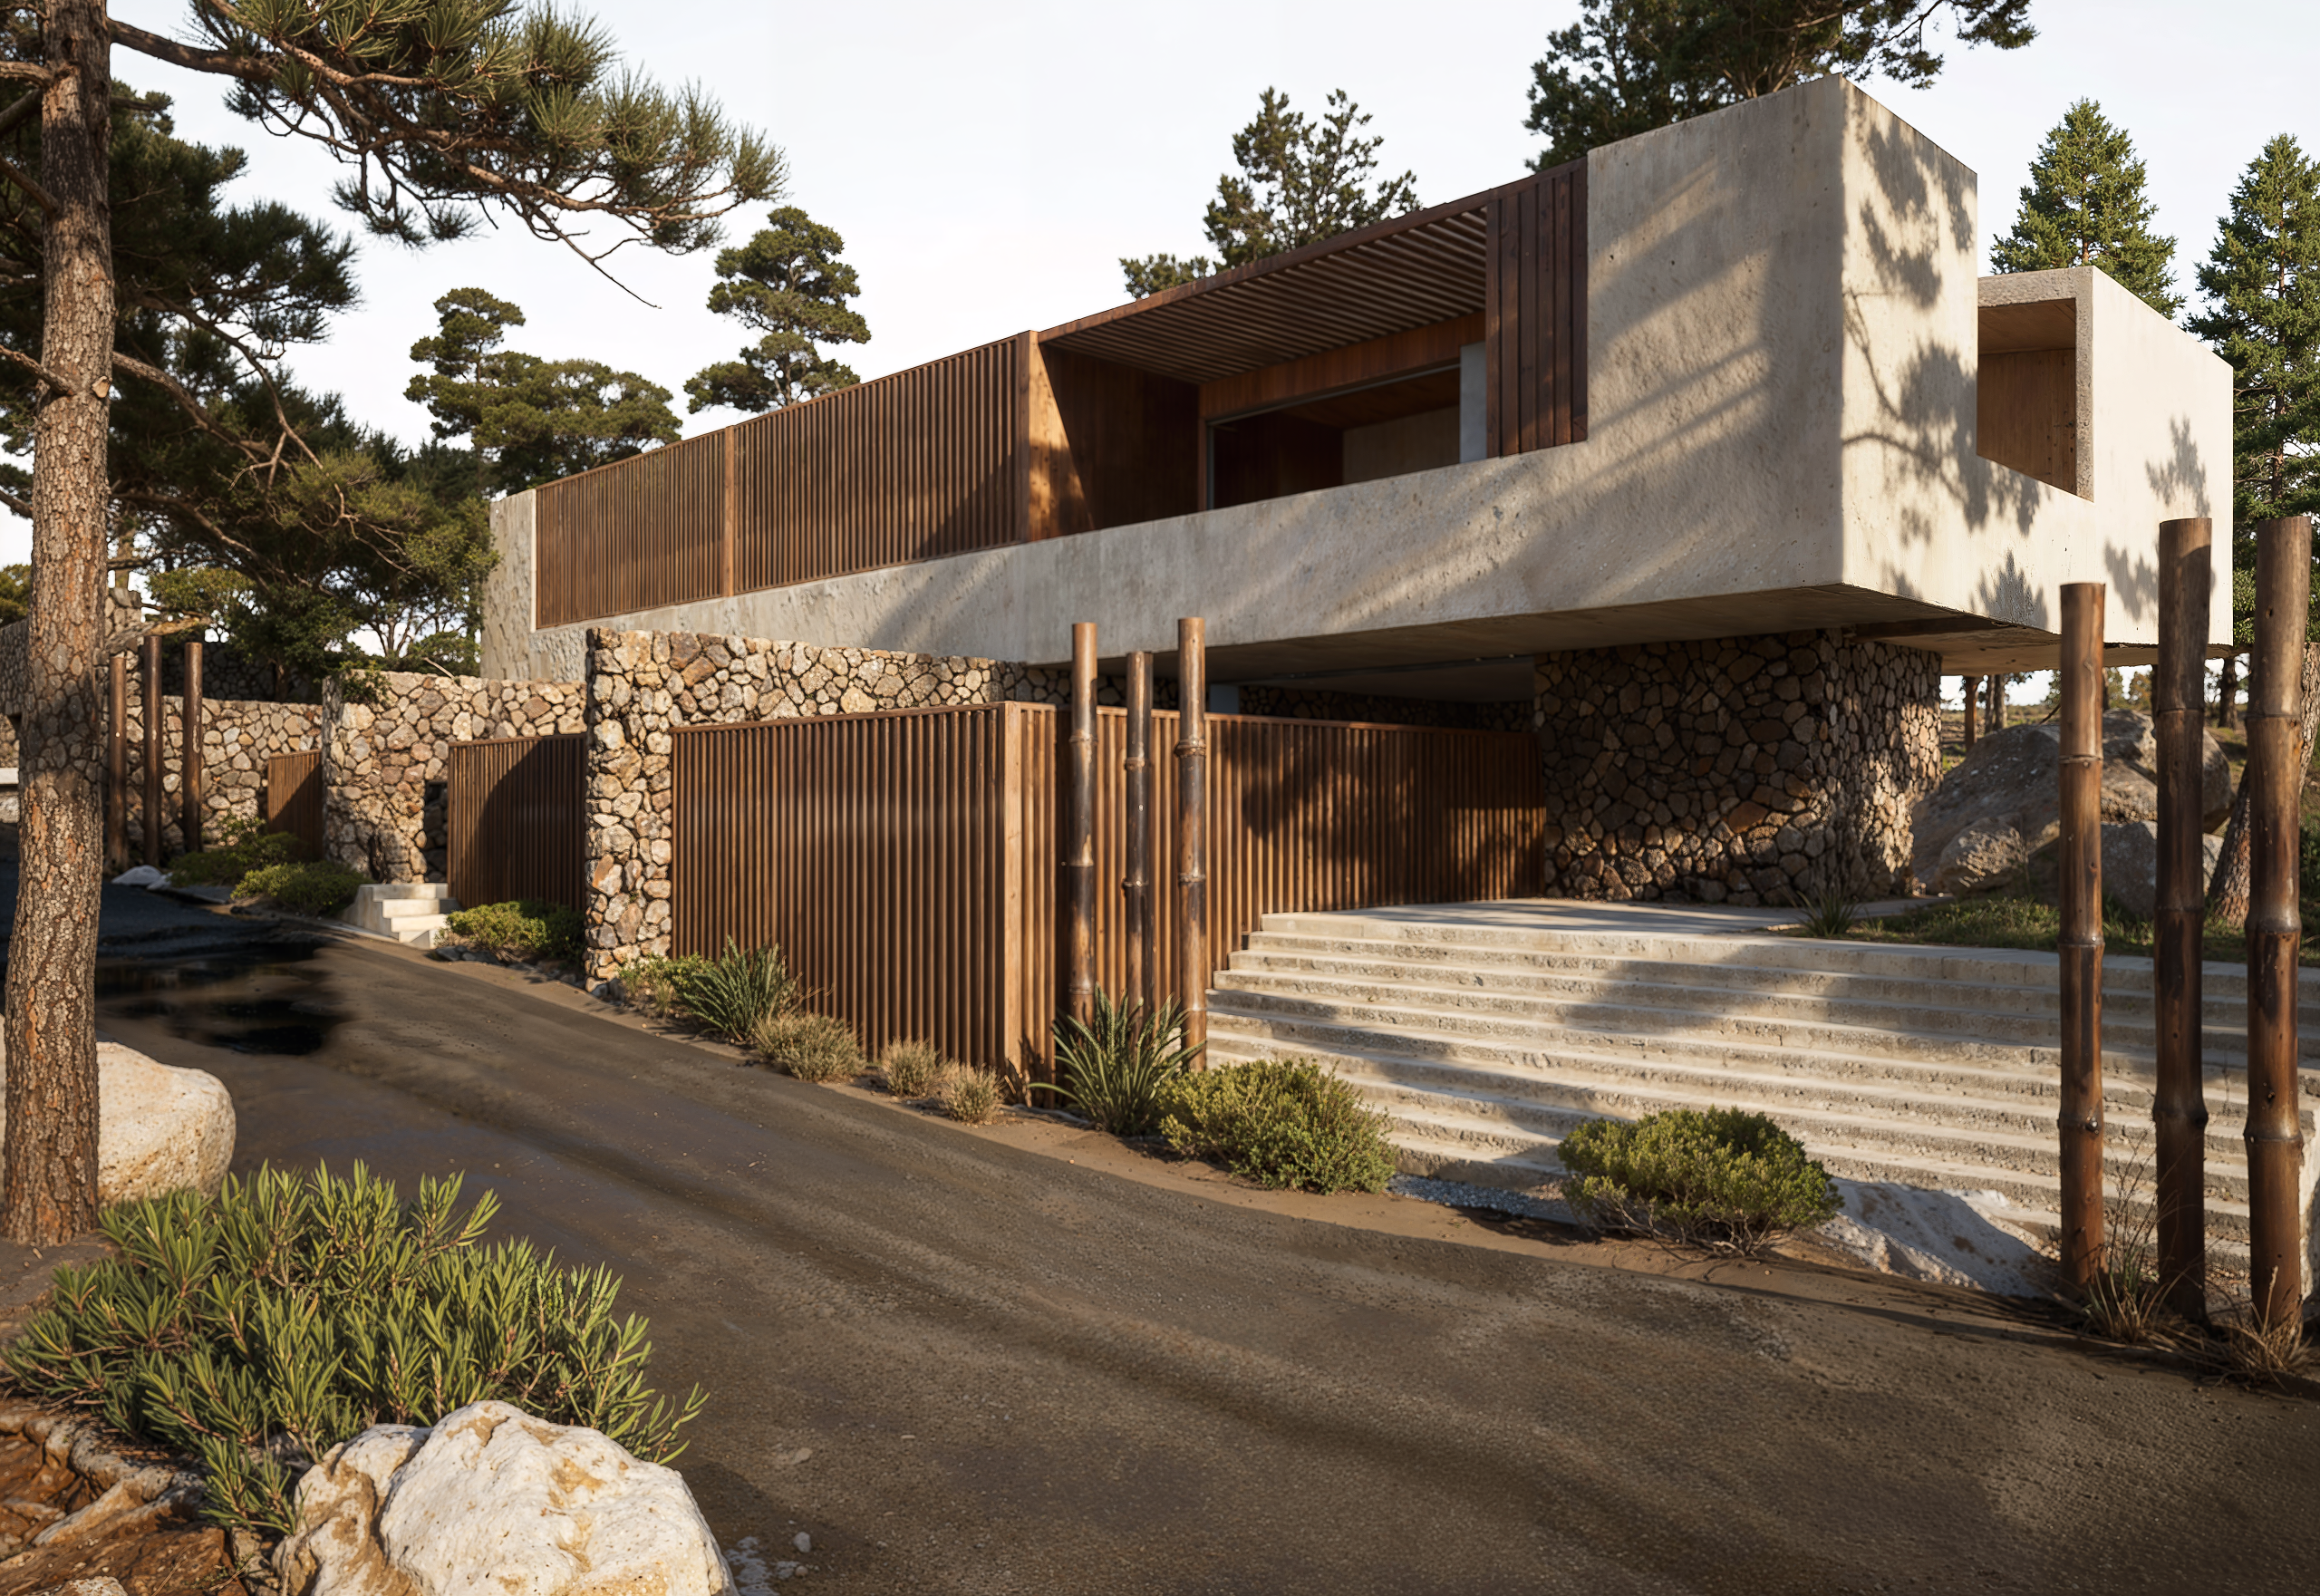
Mavro Lithari_3 condos
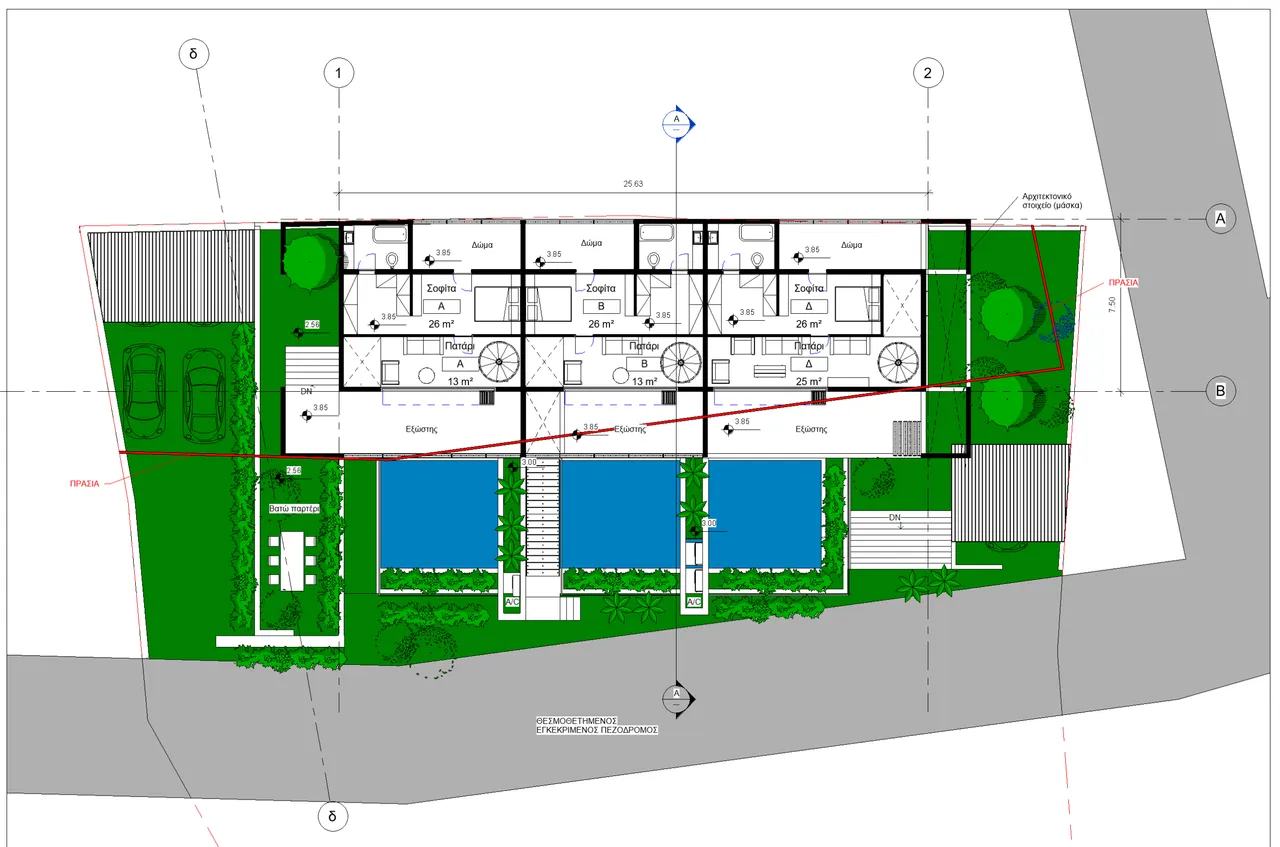
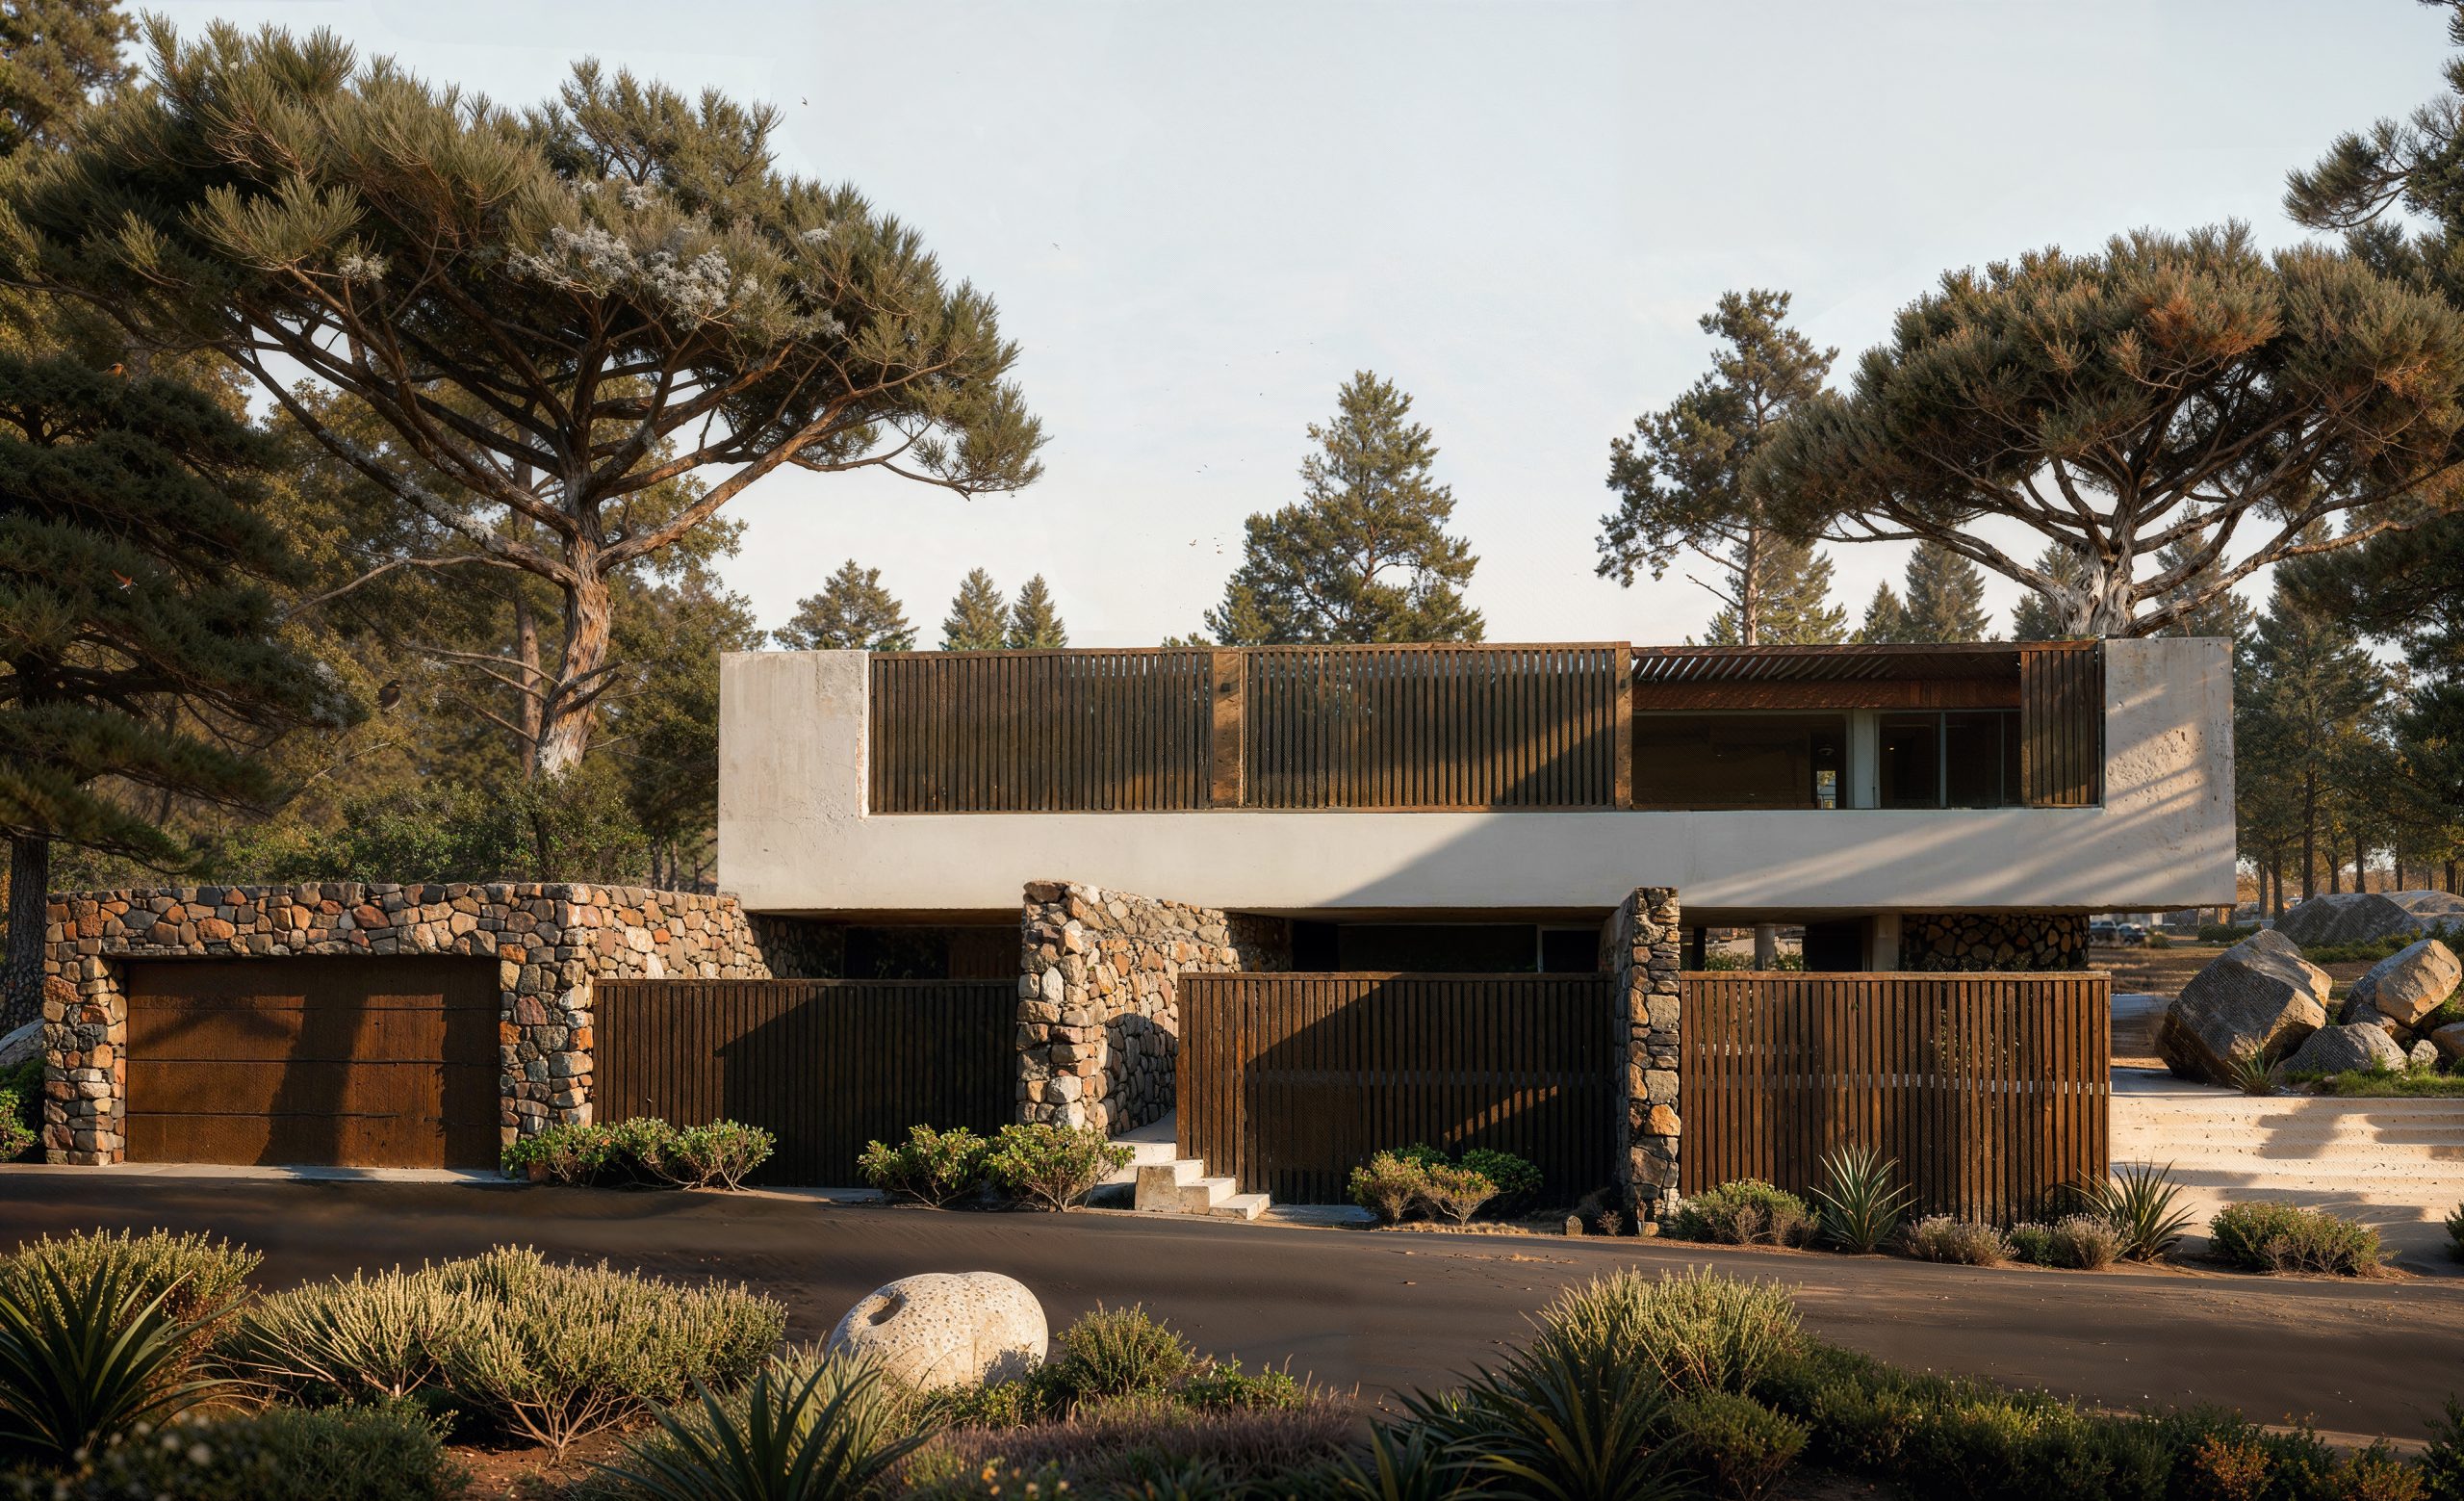
The project is a linear, three-unit residential development positioned along a sloped forest road. Its architecture is defined by a strong interplay of raw concrete, natural stone, and vertical timber, resulting in a composition that feels both contemporary and deeply rooted in its rugged landscape.
1. Massing: A Floating Upper Volume Over a Textured Base
The building is organized into two primary layers:
A monolithic concrete volume elevated above the ground level
A stone-clad base articulated with recesses and vertical timber screening
The upper volume appears to float, resting on carefully placed stone piers and solid wall segments. This contrast of heavy materiality with visual lightness becomes a signature formal gesture of the project.
2. Materiality: A Dialogue Between Raw and Crafted
Stonework forms the lower envelope, using irregular, field-stone masonry that blends into the surrounding forest terrain.
Concrete defines the upper level in large, planar surfaces, expressing weight and modernity.
Timber slats are used extensively as screens, gates, balcony railings, and shading elements. Their vertical rhythm softens the massing and filters views, creating privacy while maintaining visual permeability.
This tri-material palette gives the architecture a grounded, tactile identity while maintaining a contemporary clarity in its lines.
3. Facade Strategy: Screens, Shadows, and Layered Privacy
The use of vertical timber screens creates a façade that is simultaneously open and sheltered. These screens:
Provide privacy for the residences
Filter sunlight into interior spaces
Create dynamic shadow patterns across the concrete surfaces
Unify the three units into a single architectural expression
The stone base forms a protective layer facing the street, while openings are recessed deeply, emphasizing solidity.
CLIENT
Private
AREA
230 SQM
YEAR
2023