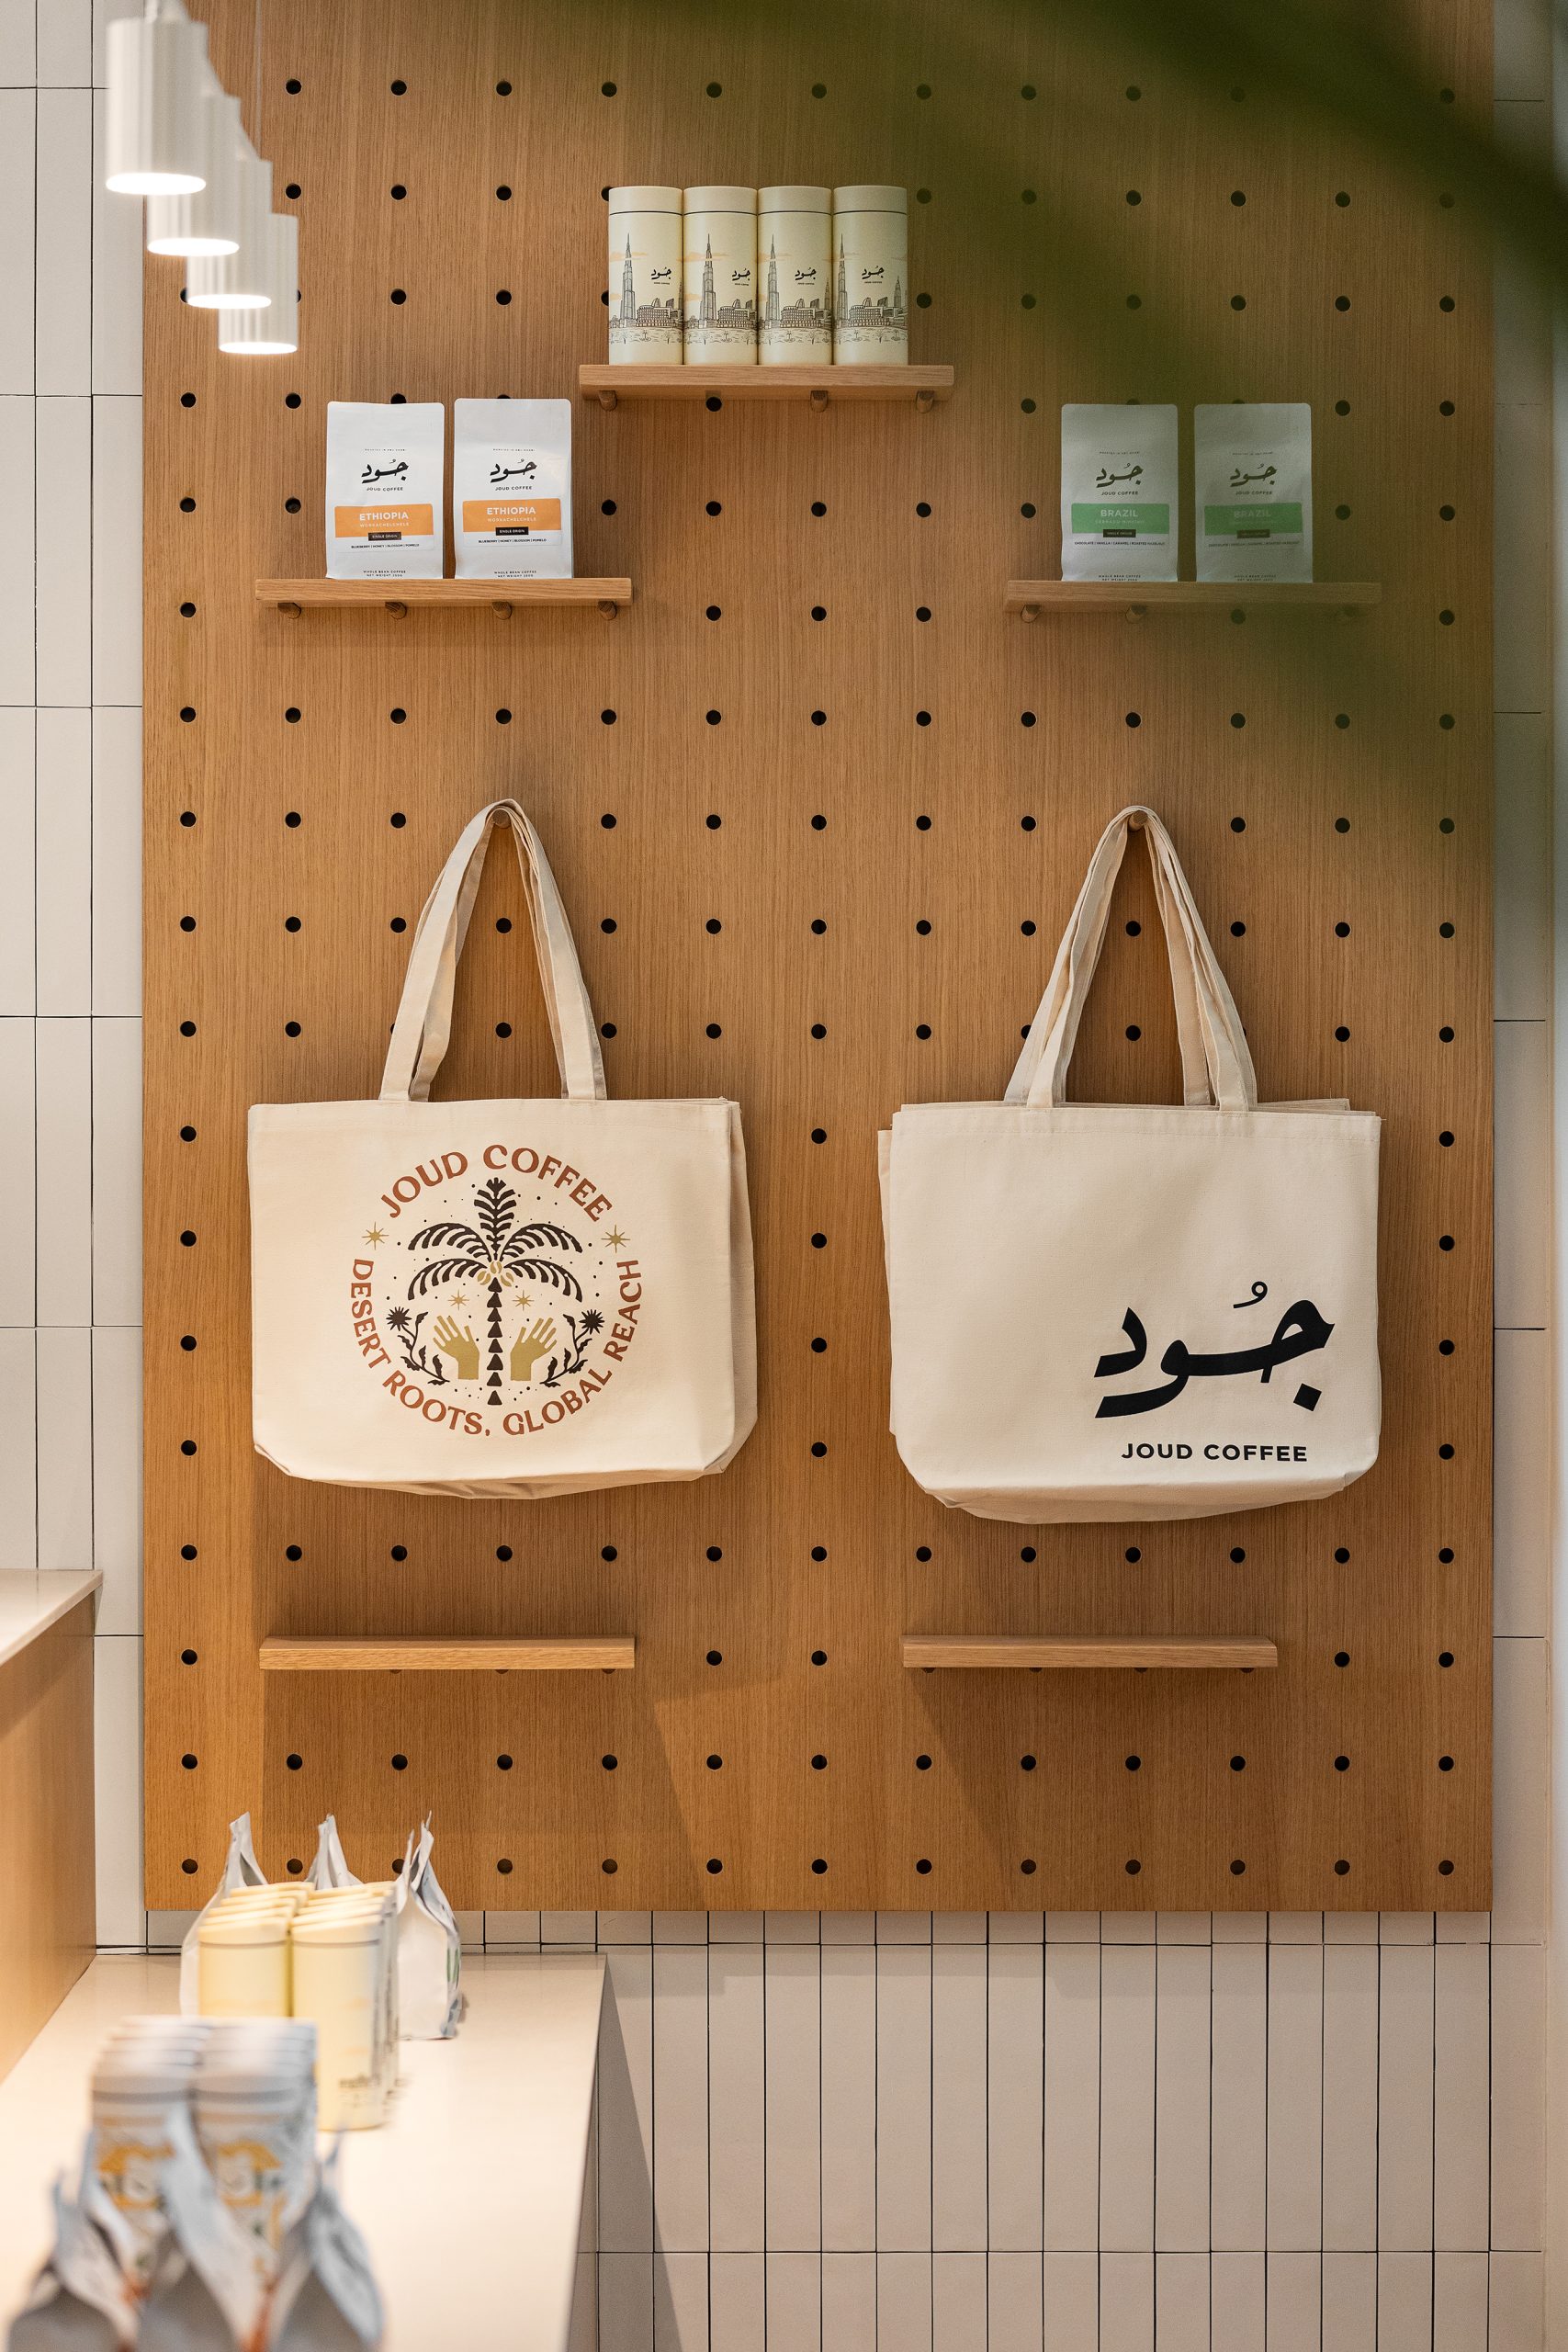
A Warm, Natural Material Palette
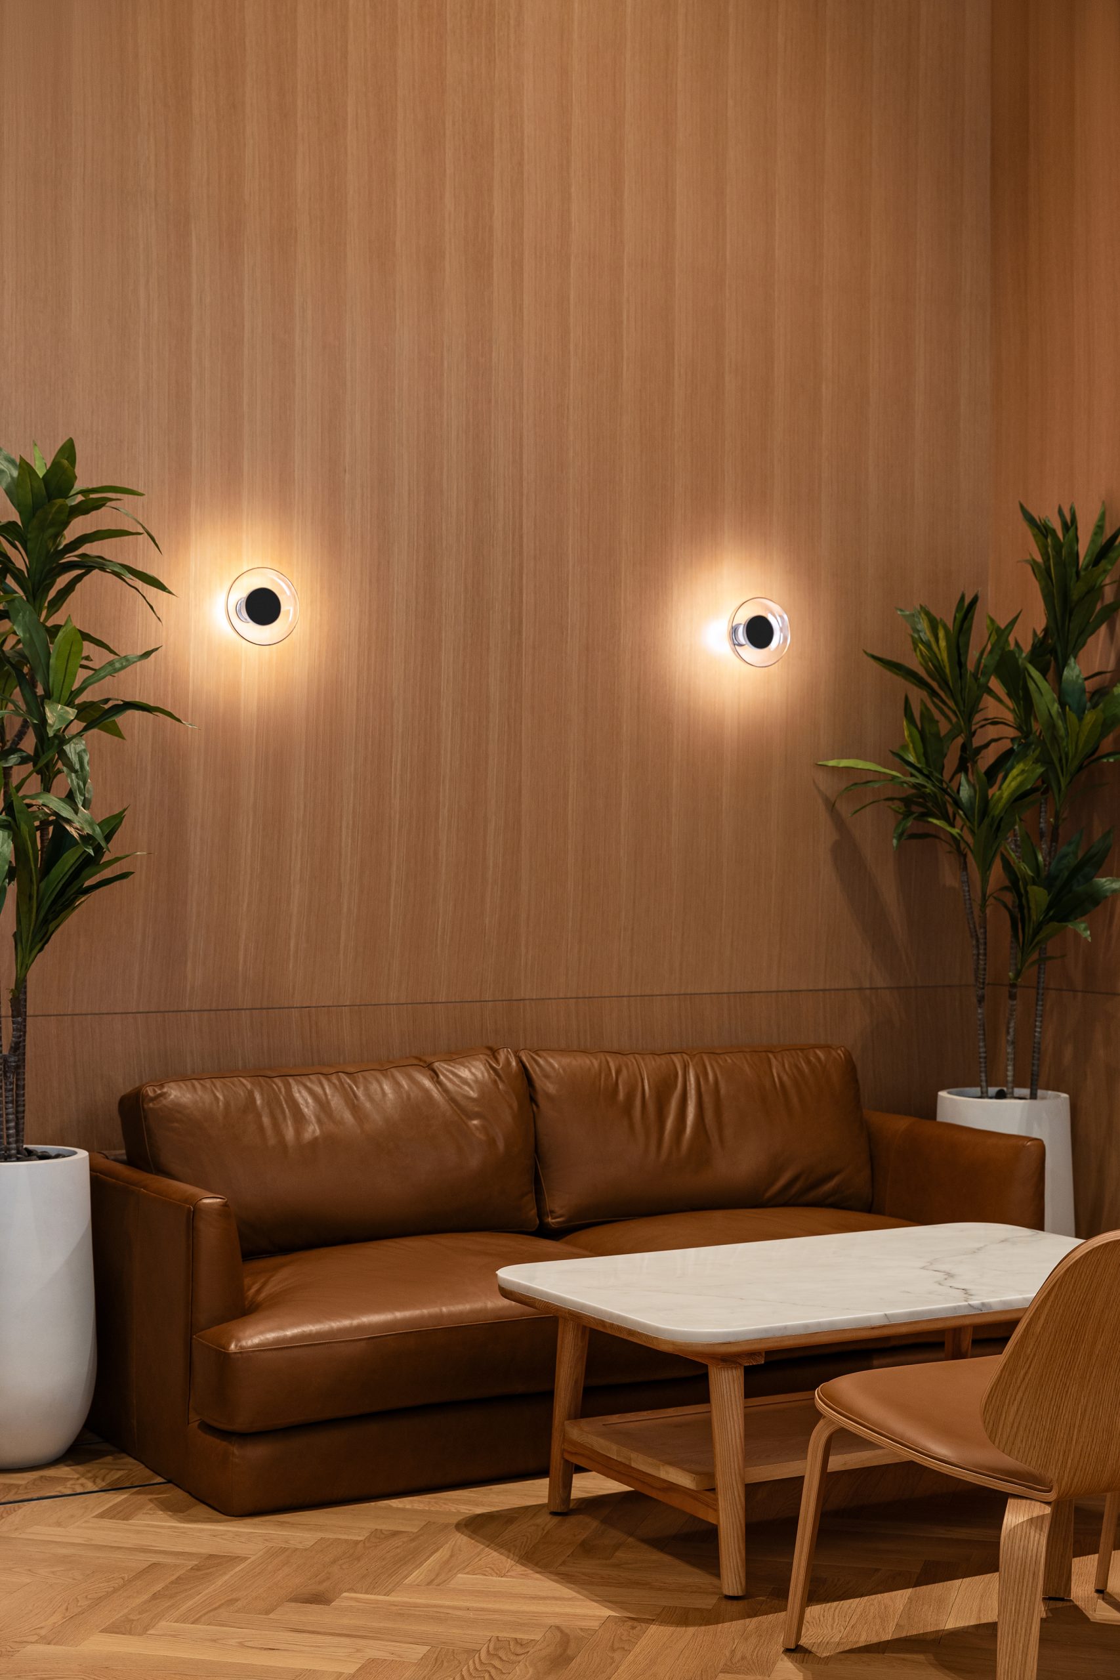
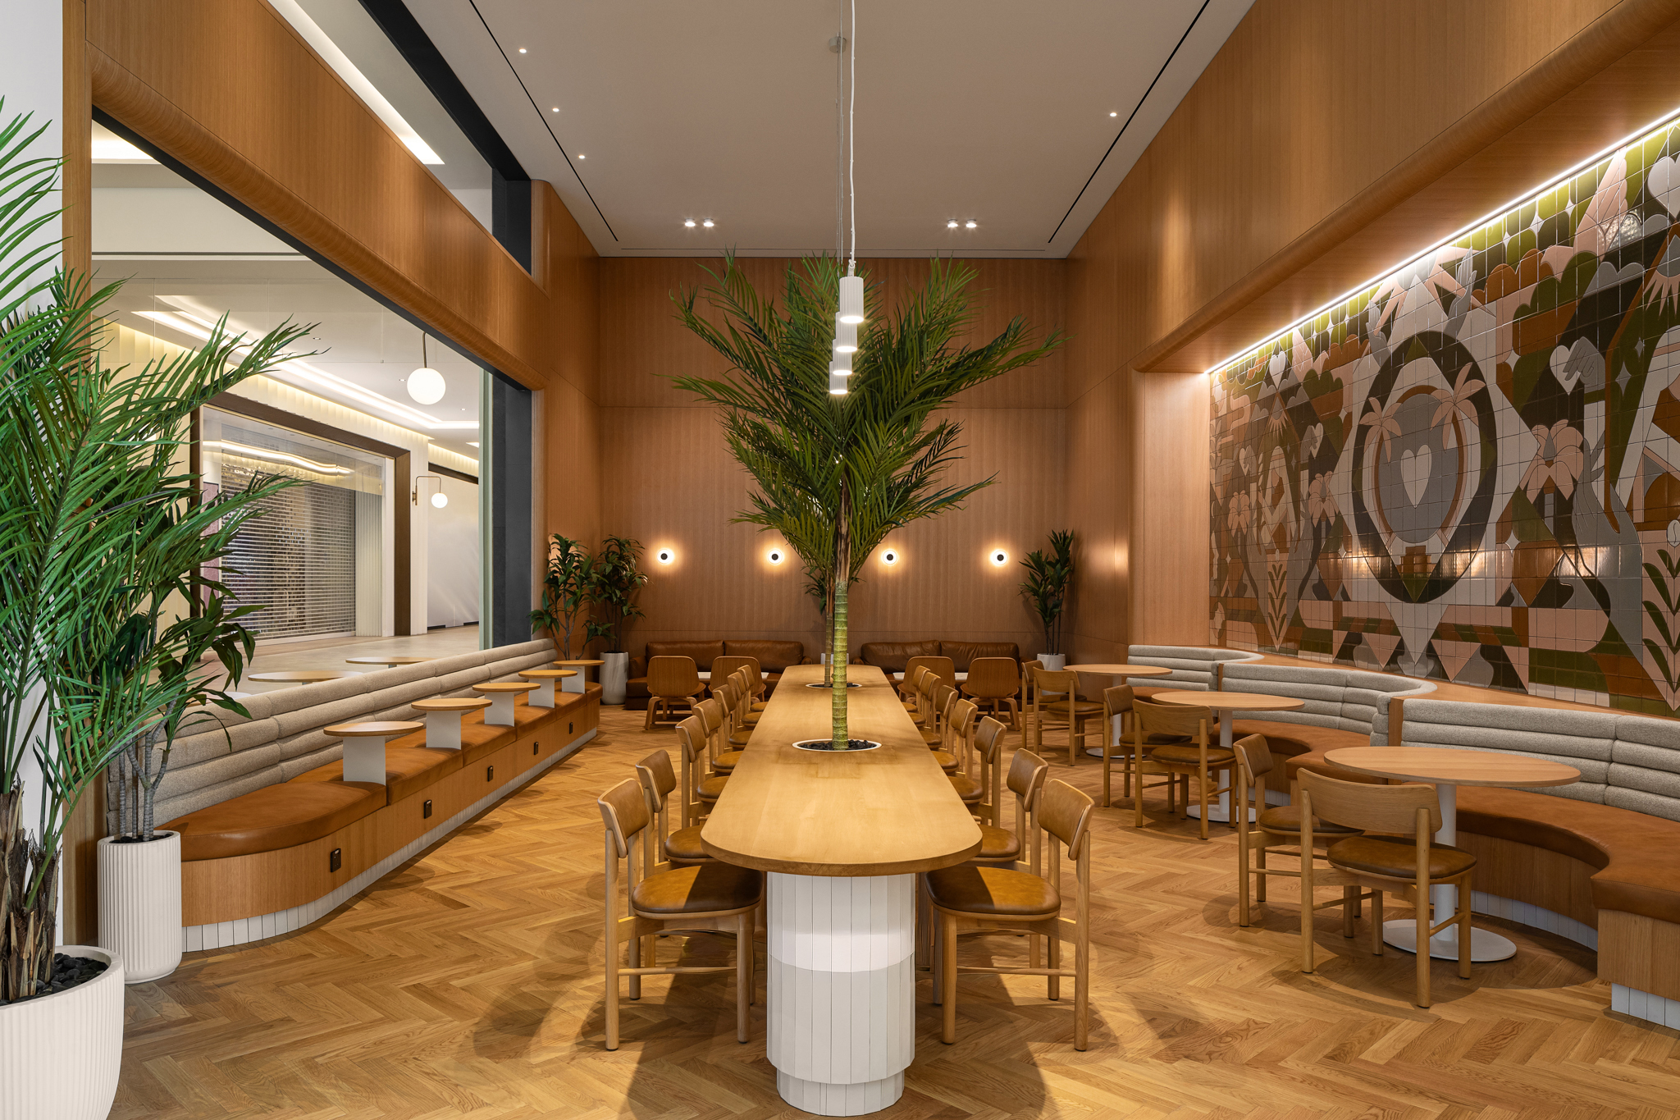
The dominant presence of light wood, tan leather, and neutral textiles establishes a consistent, soothing visual language. The space avoids stark contrasts and instead uses tone-on-tone variation, which creates:
A cozy and inviting atmosphere
A sense of uniformity and harmony.
A backdrop that feels refined but not overly formalThe herringbone wood floor continues this warmth and adds craft-oriented detail without visual noise.
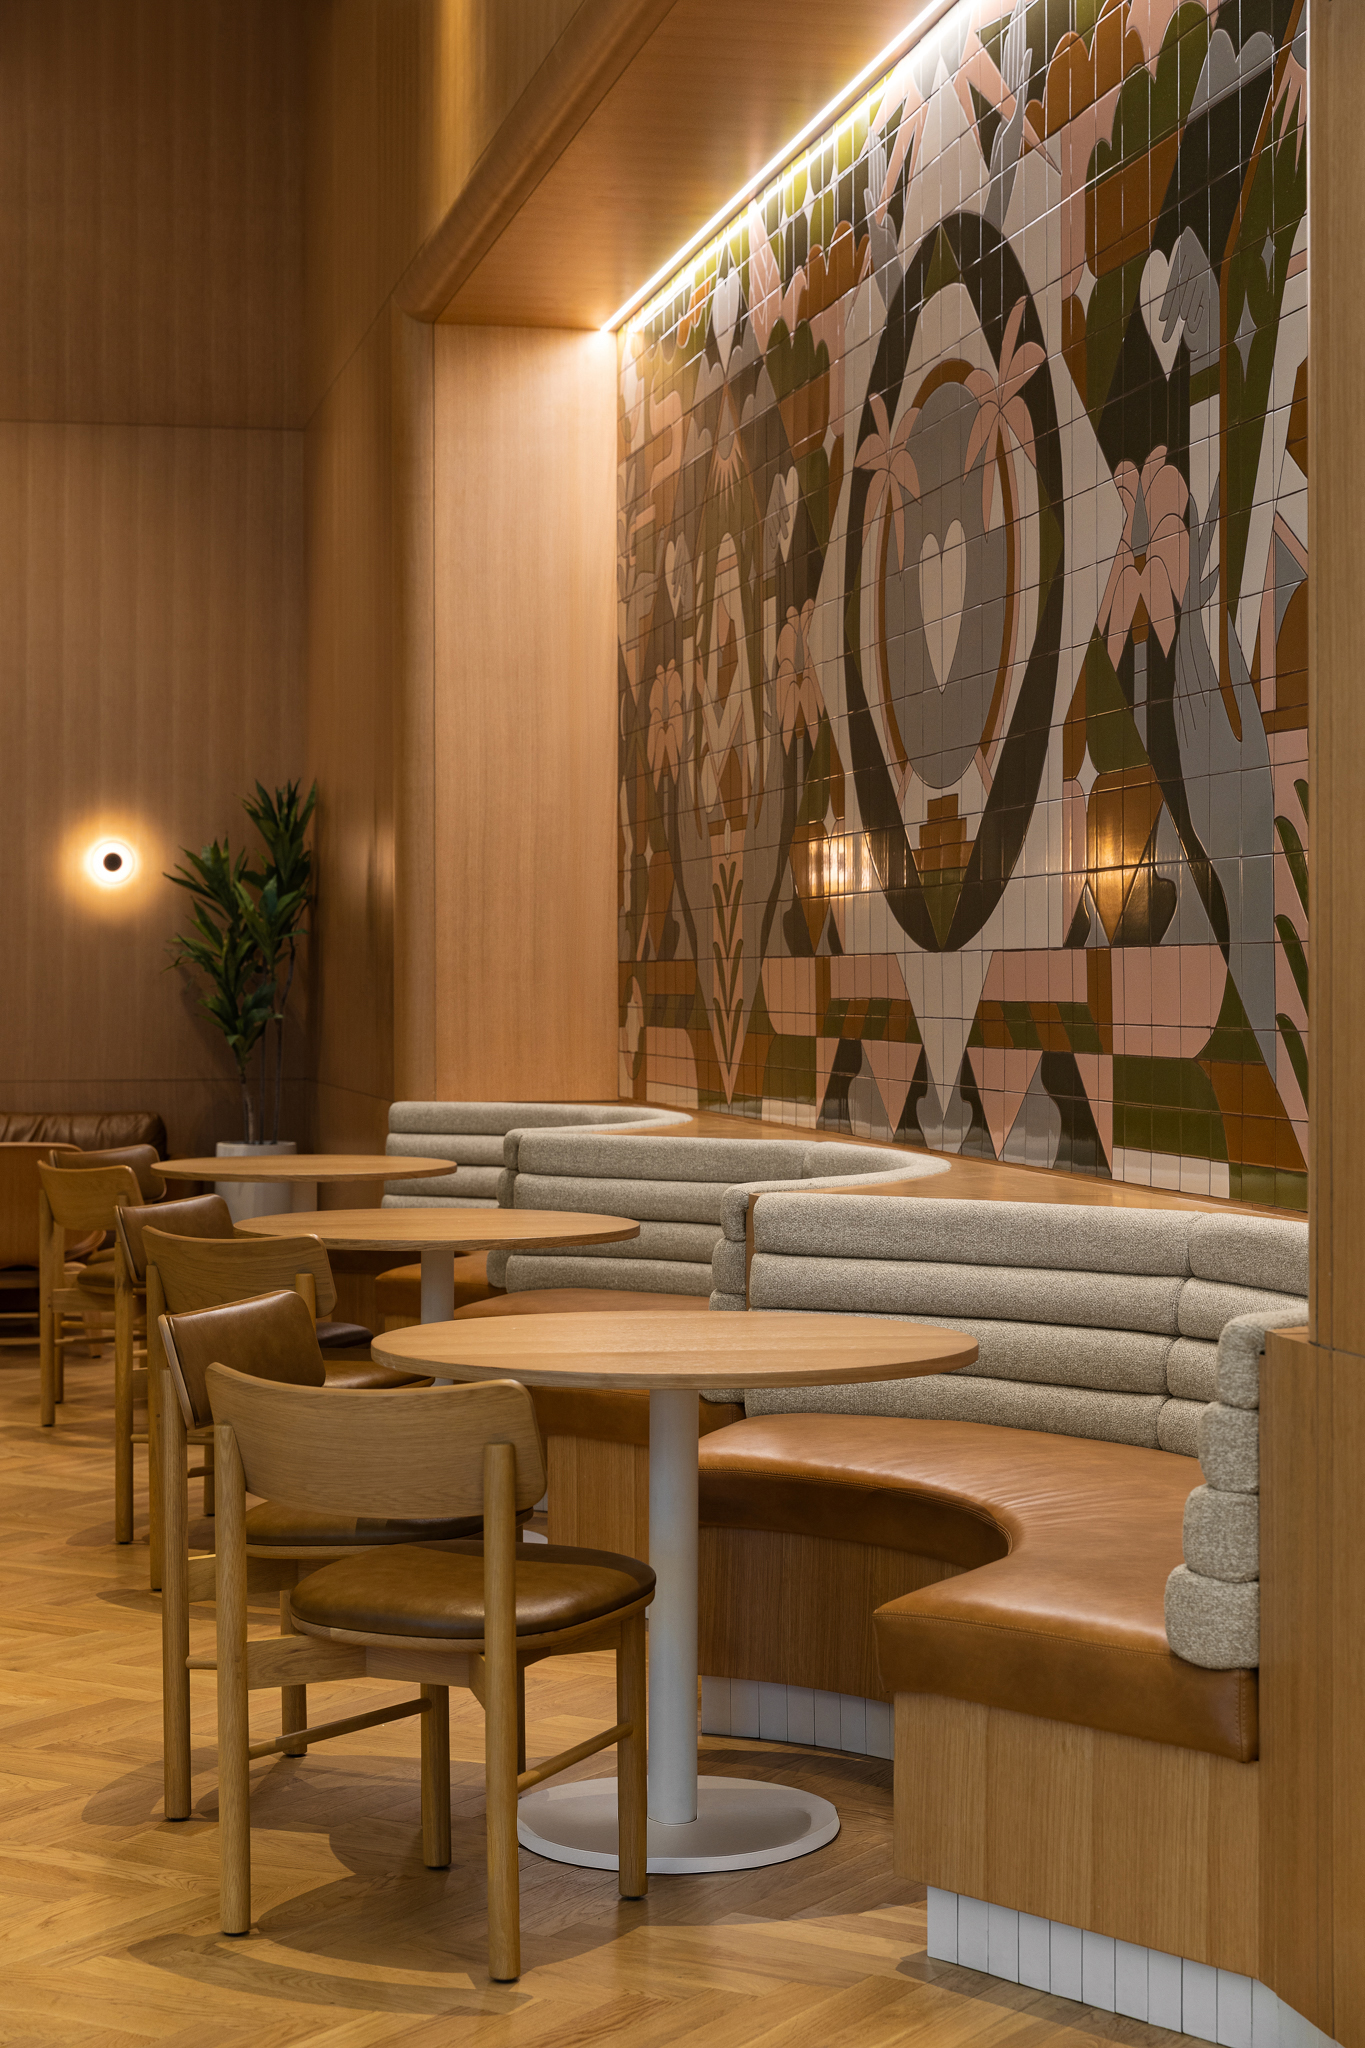
Soft Geometry and Architectural Curves
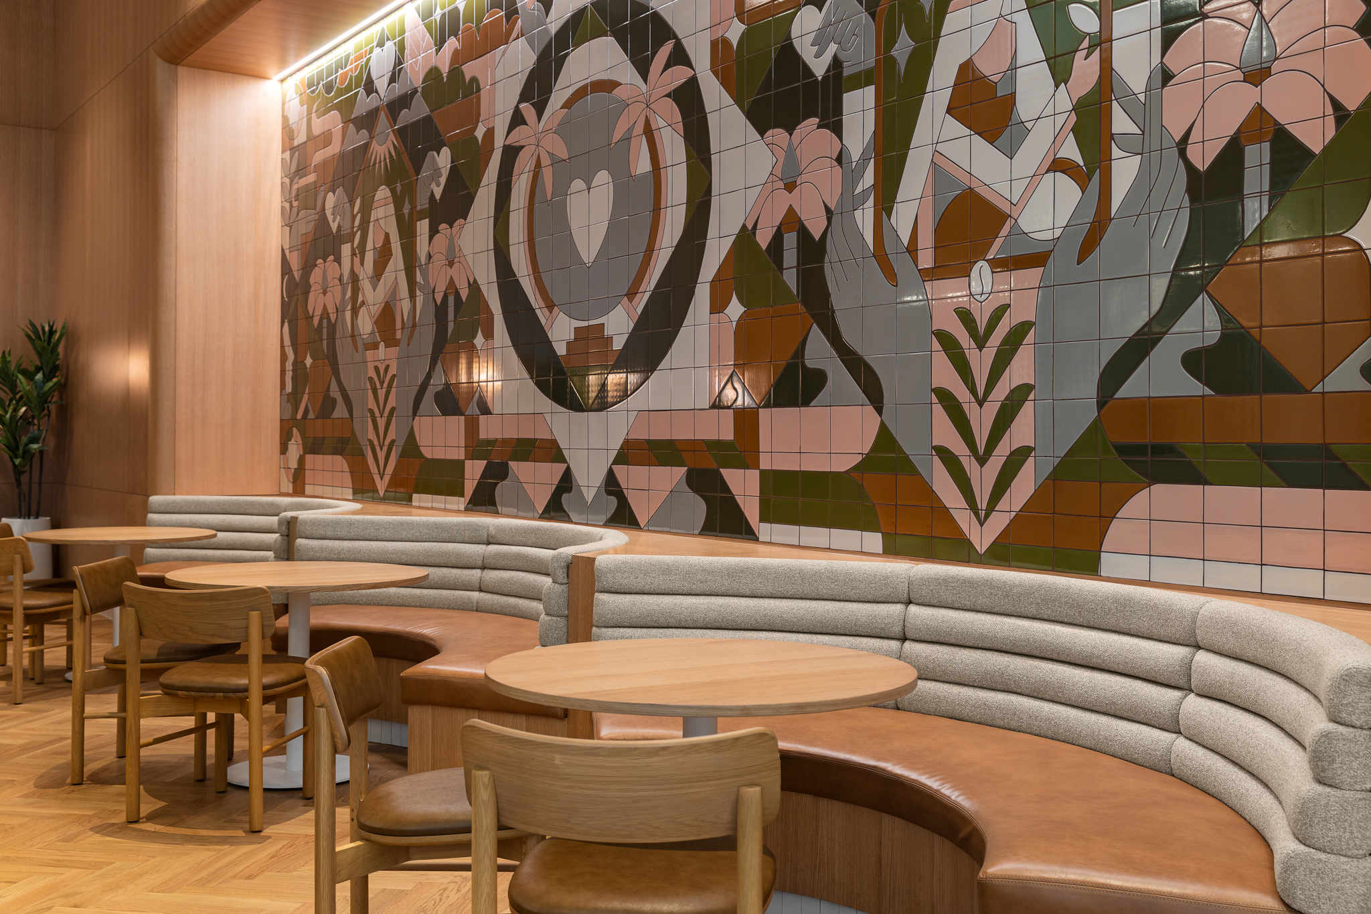
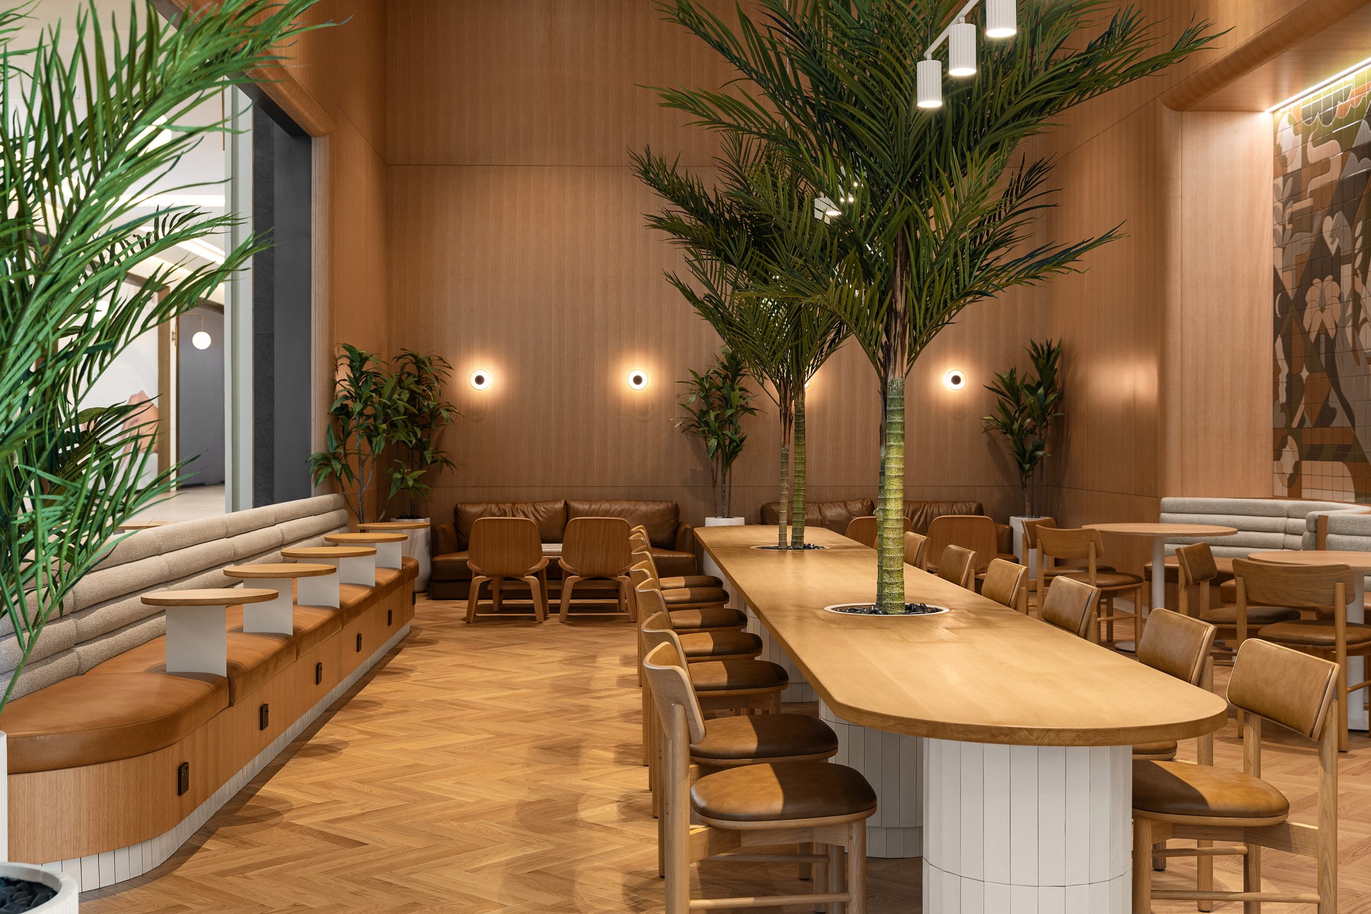
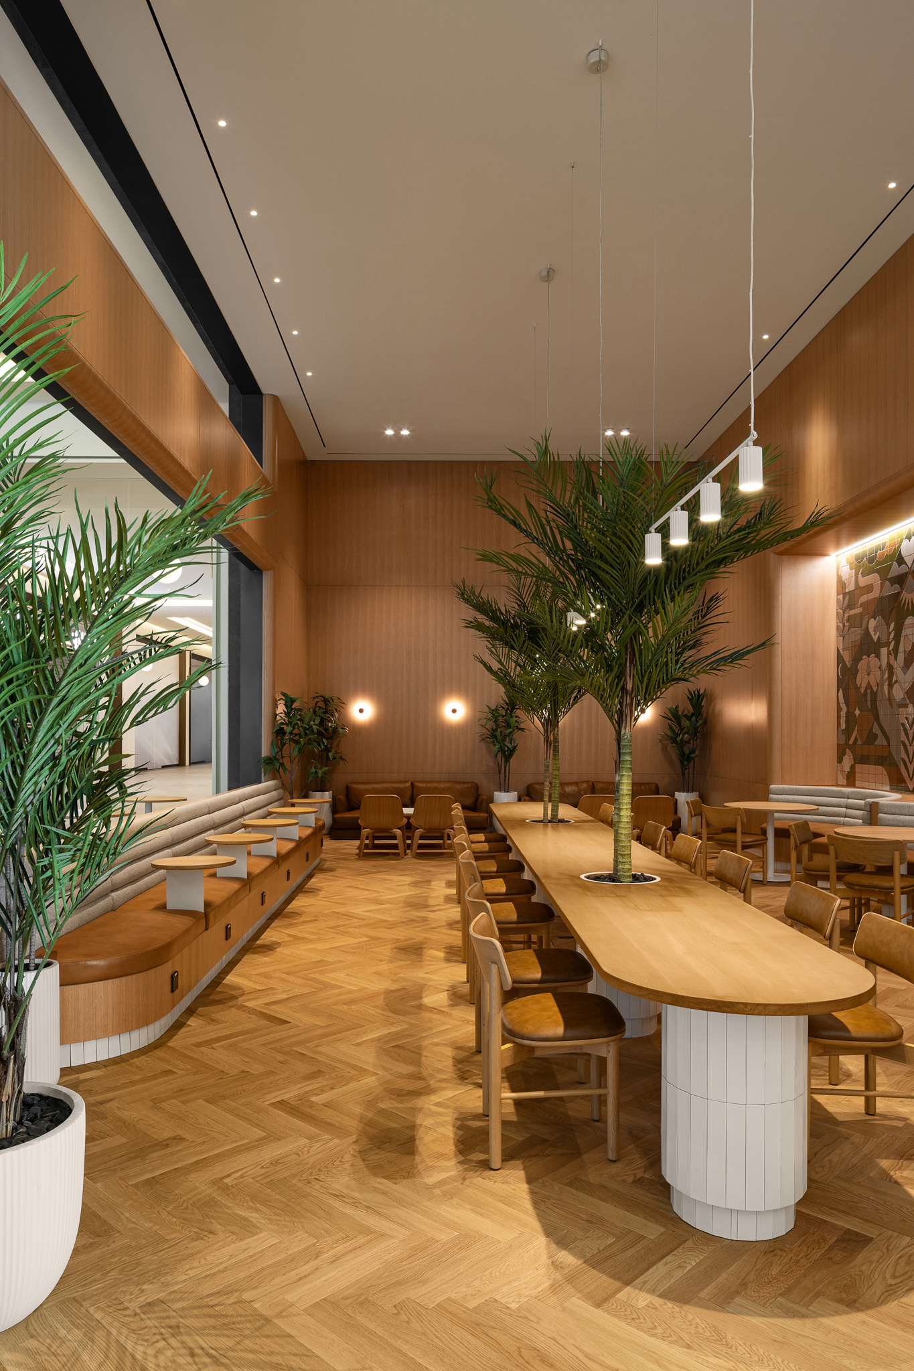
Rounded edges and curved built-ins—seen in the upholstered benches, counter edges, and the long communal table—give the space a gentle, human-centered character. This choice creates:
A sense of flow and softness
Safe, welcoming circulation paths
A sculptural, almost furniture-like architecture
The curves in the seating mimic the curves in the wall tile mural, creating a cohesive language from micro to macro scale.
Biophilic Elements as Spatial Anchors
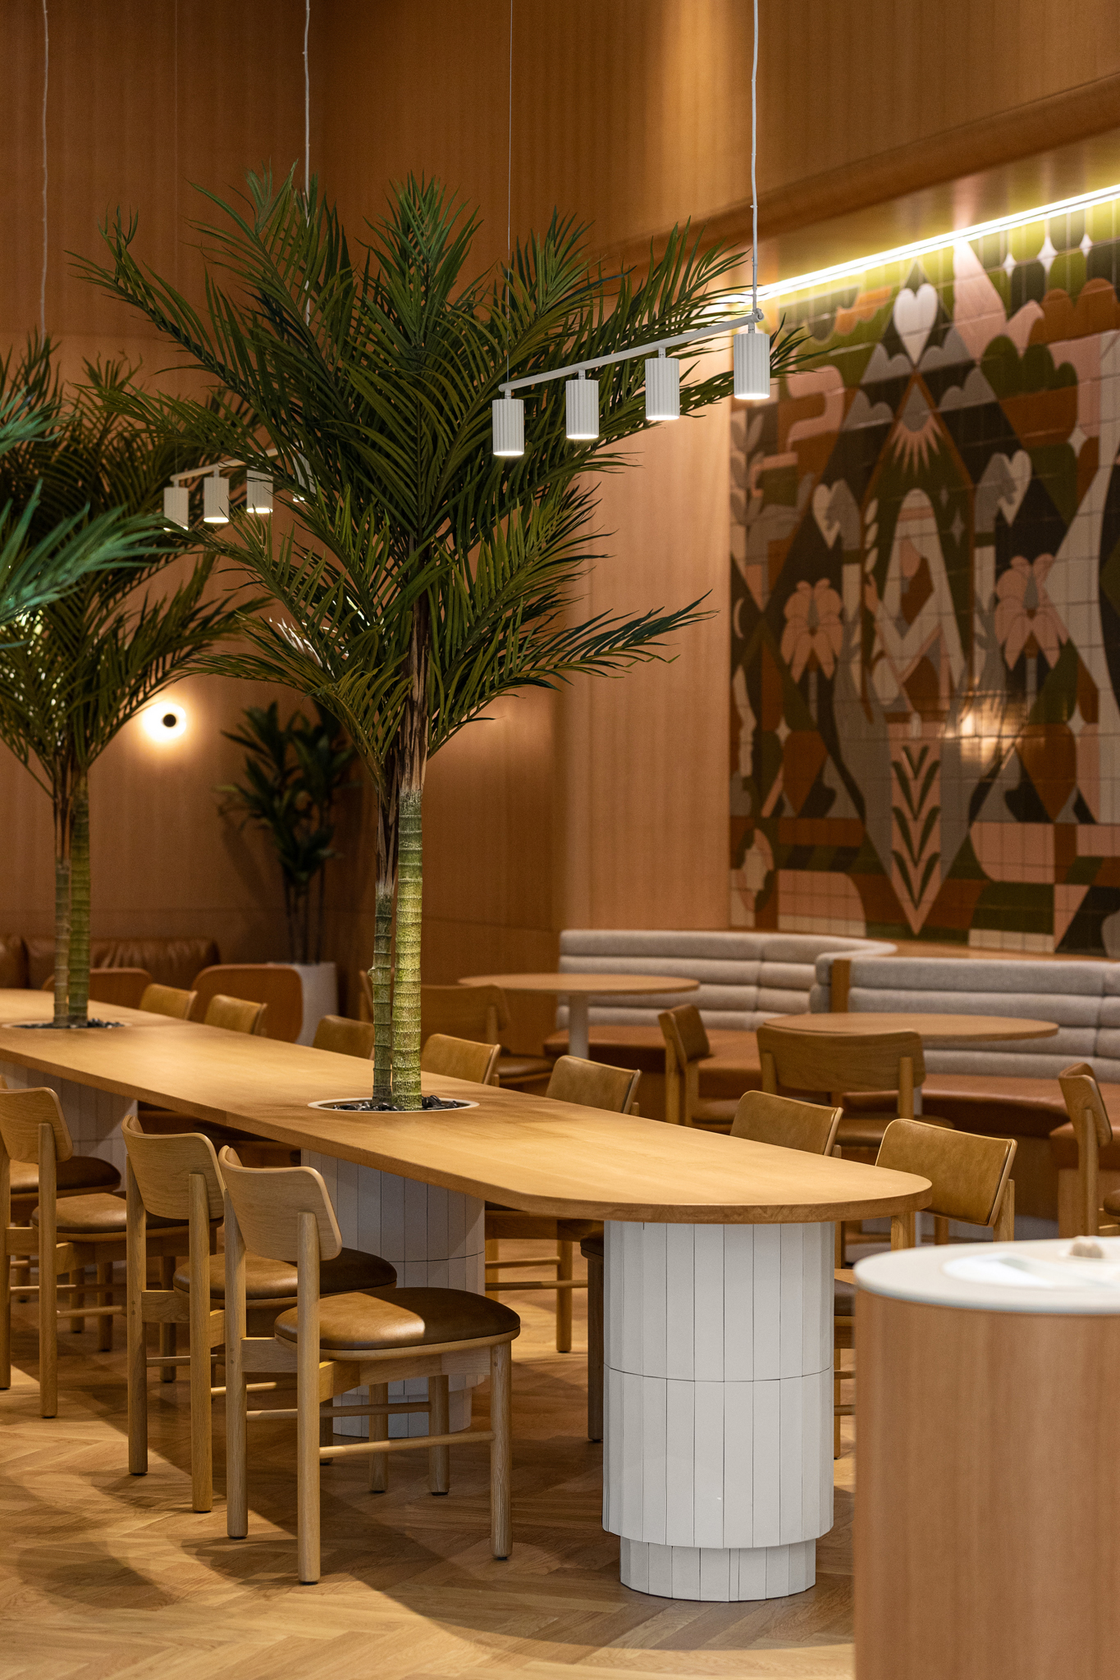
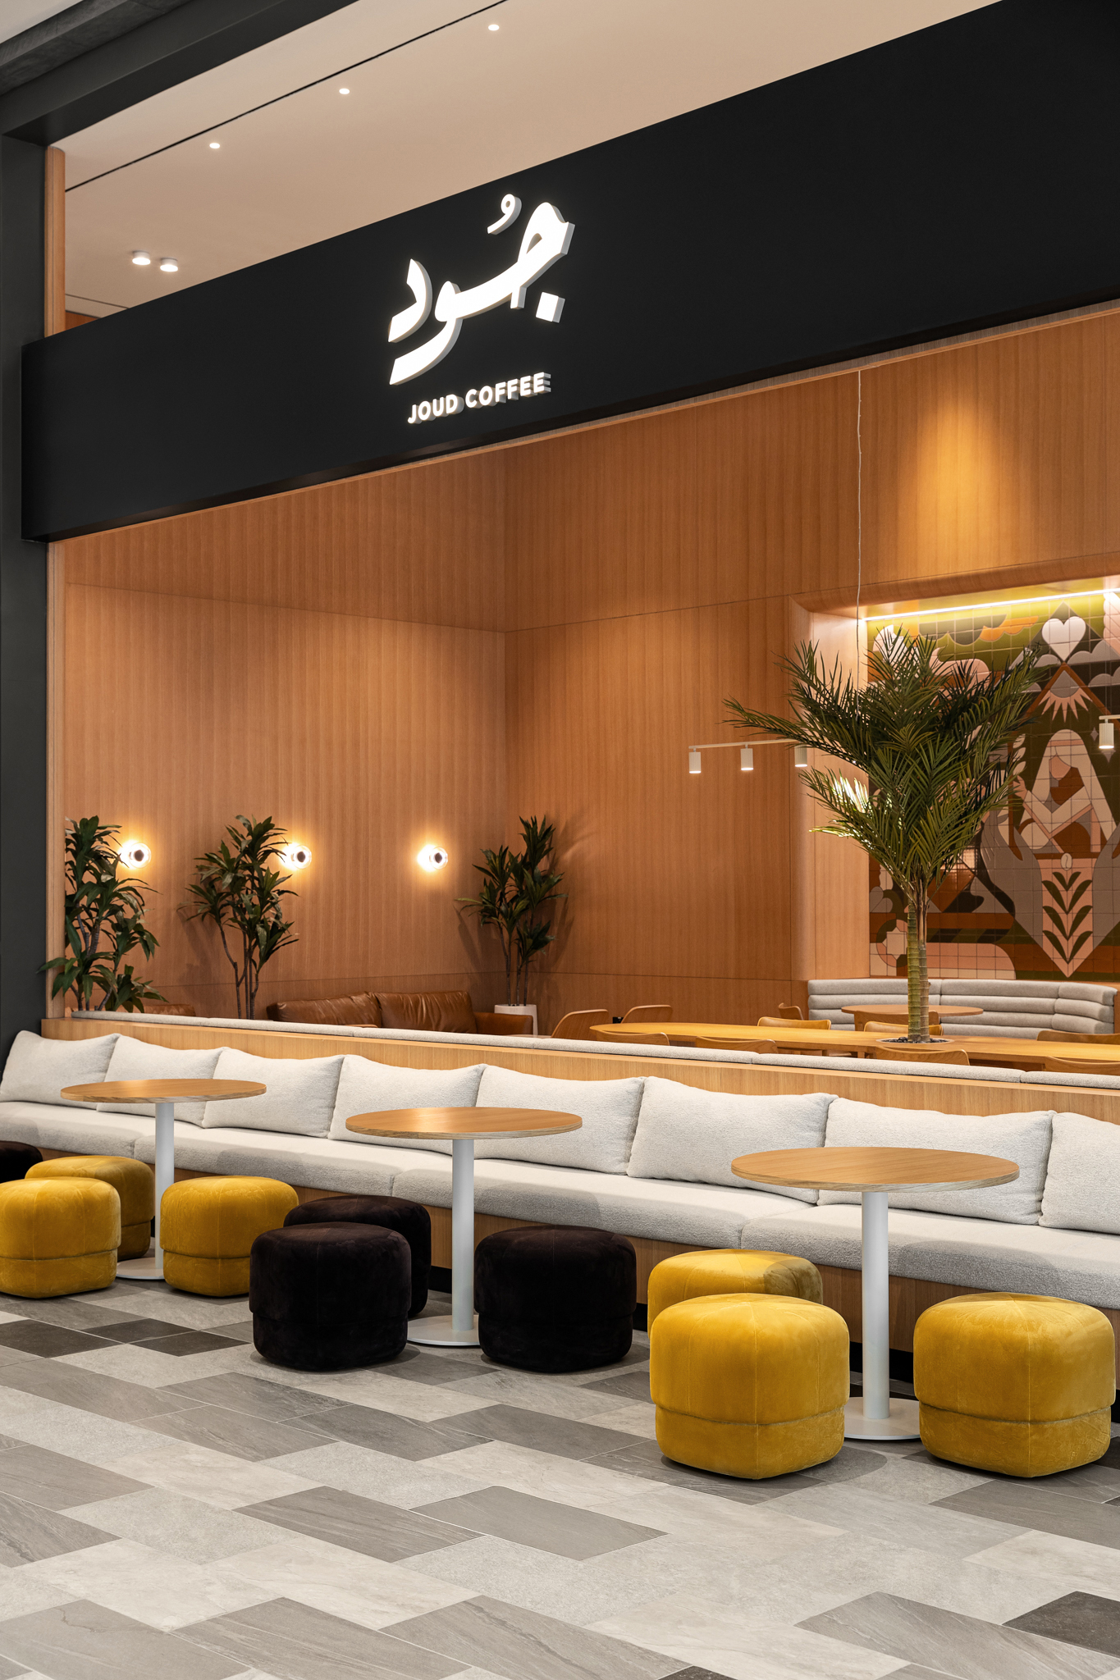
Tall indoor palms and planters introduce a lush vertical presence, transforming the café into an oasis-like space. These elements provide:
Natural visual breaks in a long, unified room
A grounding effect that softens modern lines
A wellness-oriented ambiance
The trees integrated into the communal table become iconic features, merging nature with furniture design.
A Feature Wall as the Artistic Heart
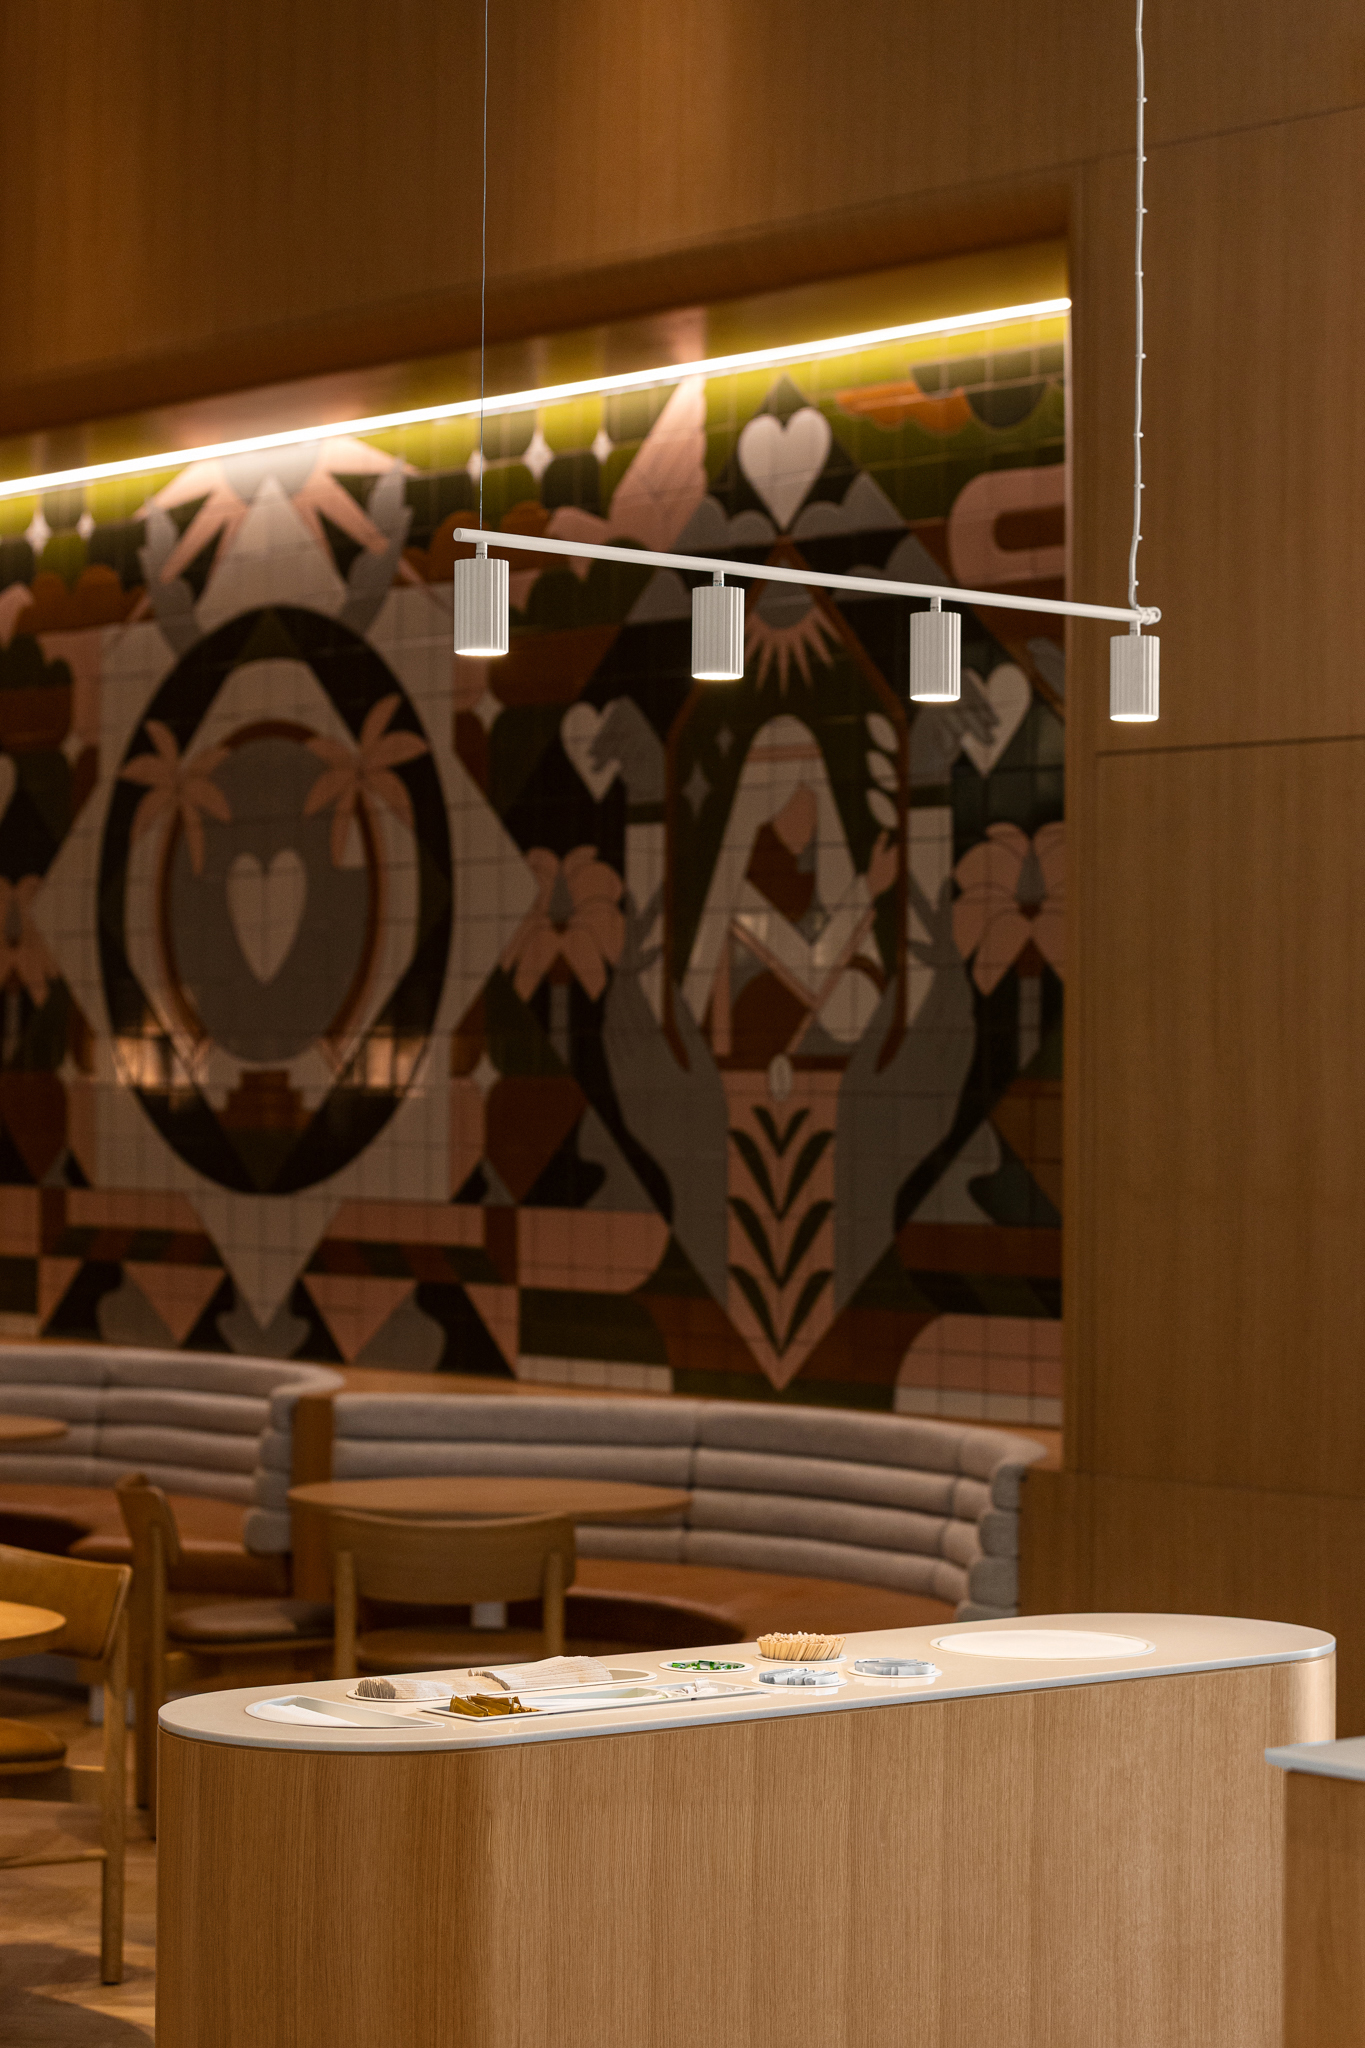
The large, tiled mural provides the focal point of the dining area. Its geometric, stylized forms and earth-toned palette add:
Cultural resonance and storytelling
Artistic vibrancy without overwhelming the serenity
A signature identity for the brand
The mural transforms the long wall into an architectural moment rather than just a backdrop.
Light as a Layer of Calm
The lighting strategy uses:
Soft halo sconces along the walls
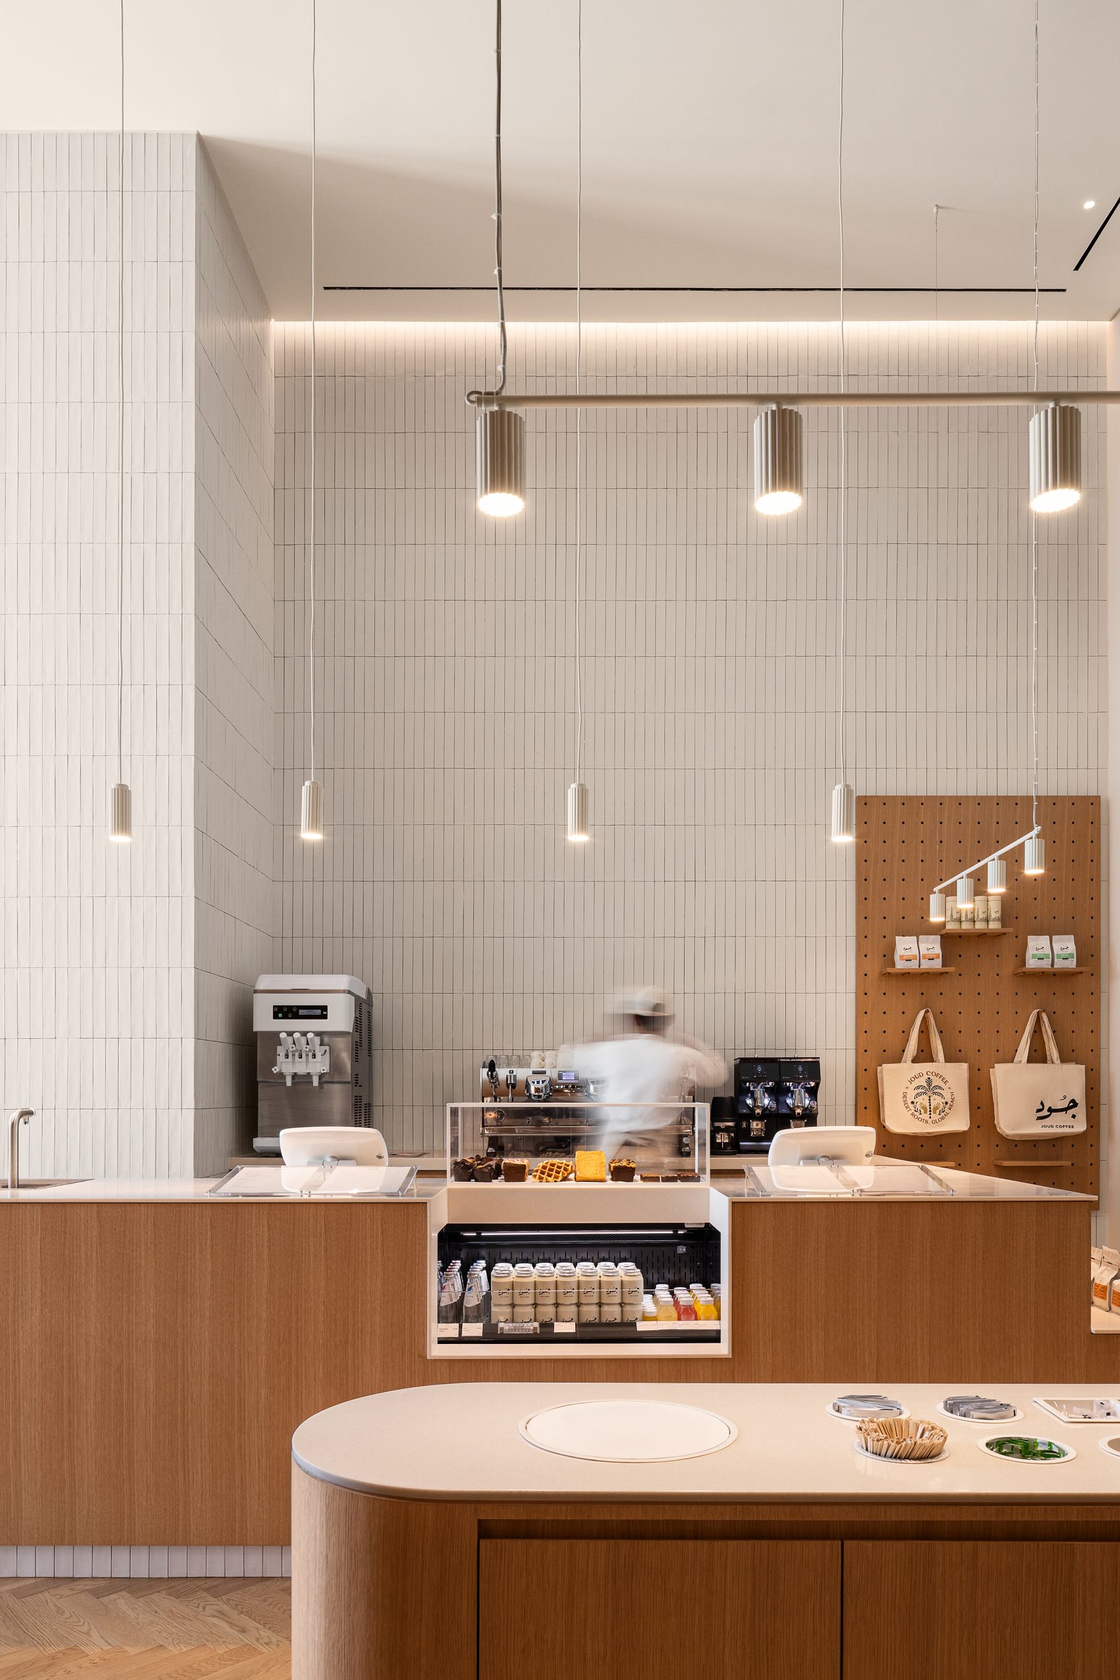
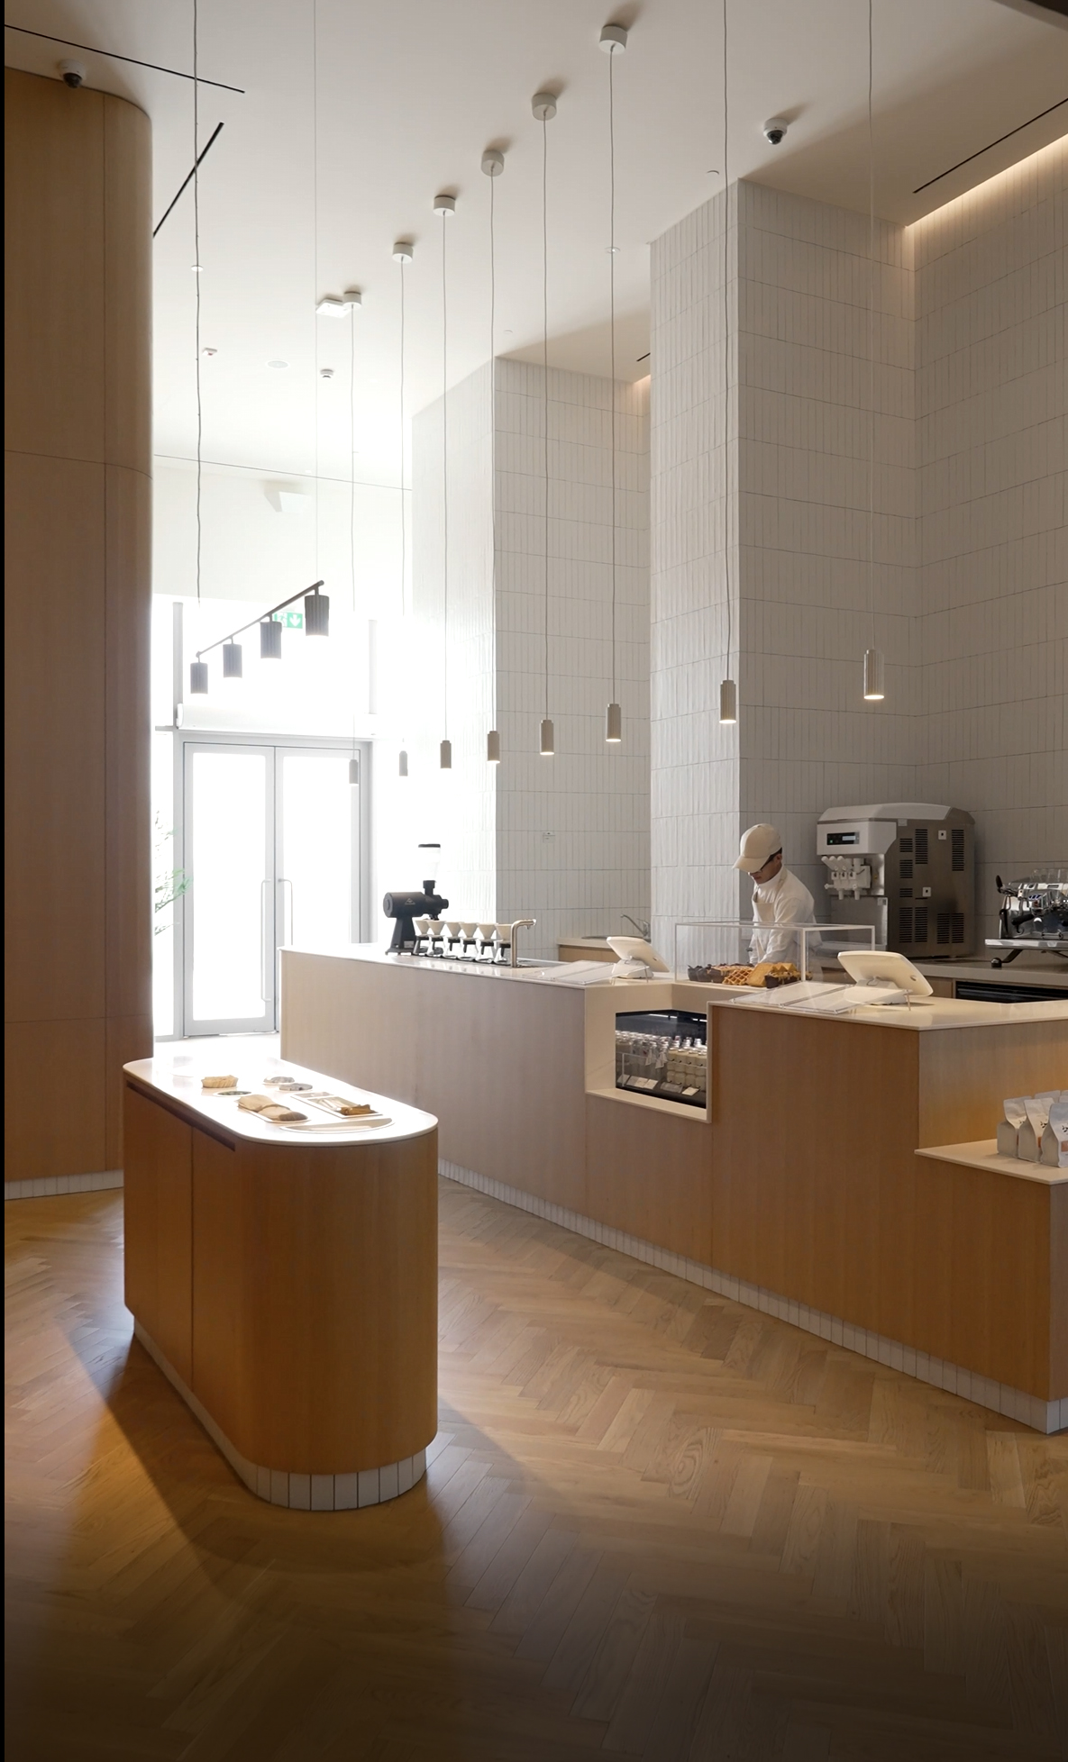
Suspended cylindrical pendants above the bar
Linear accents to highlight the mural and architectural volume
The result is an atmosphere that feels intentionally illuminated—neither dark nor clinical—perfect for both daytime and evening settings.
Thoughtful Zoning for Diverse Activities
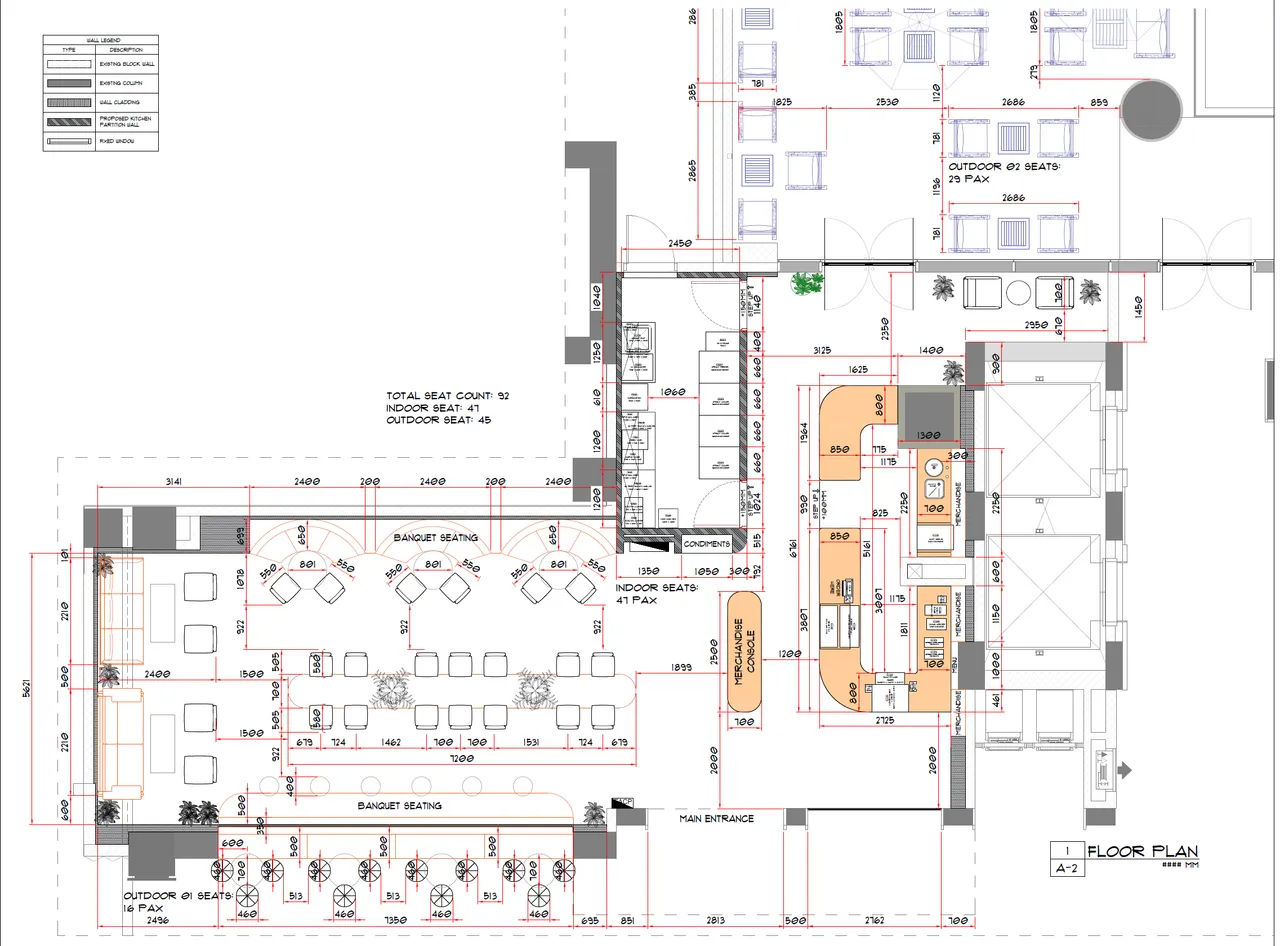
The layout divides the space into purposeful zones:
A communal table for groups or laptop users
Curved booth seating for casual dining
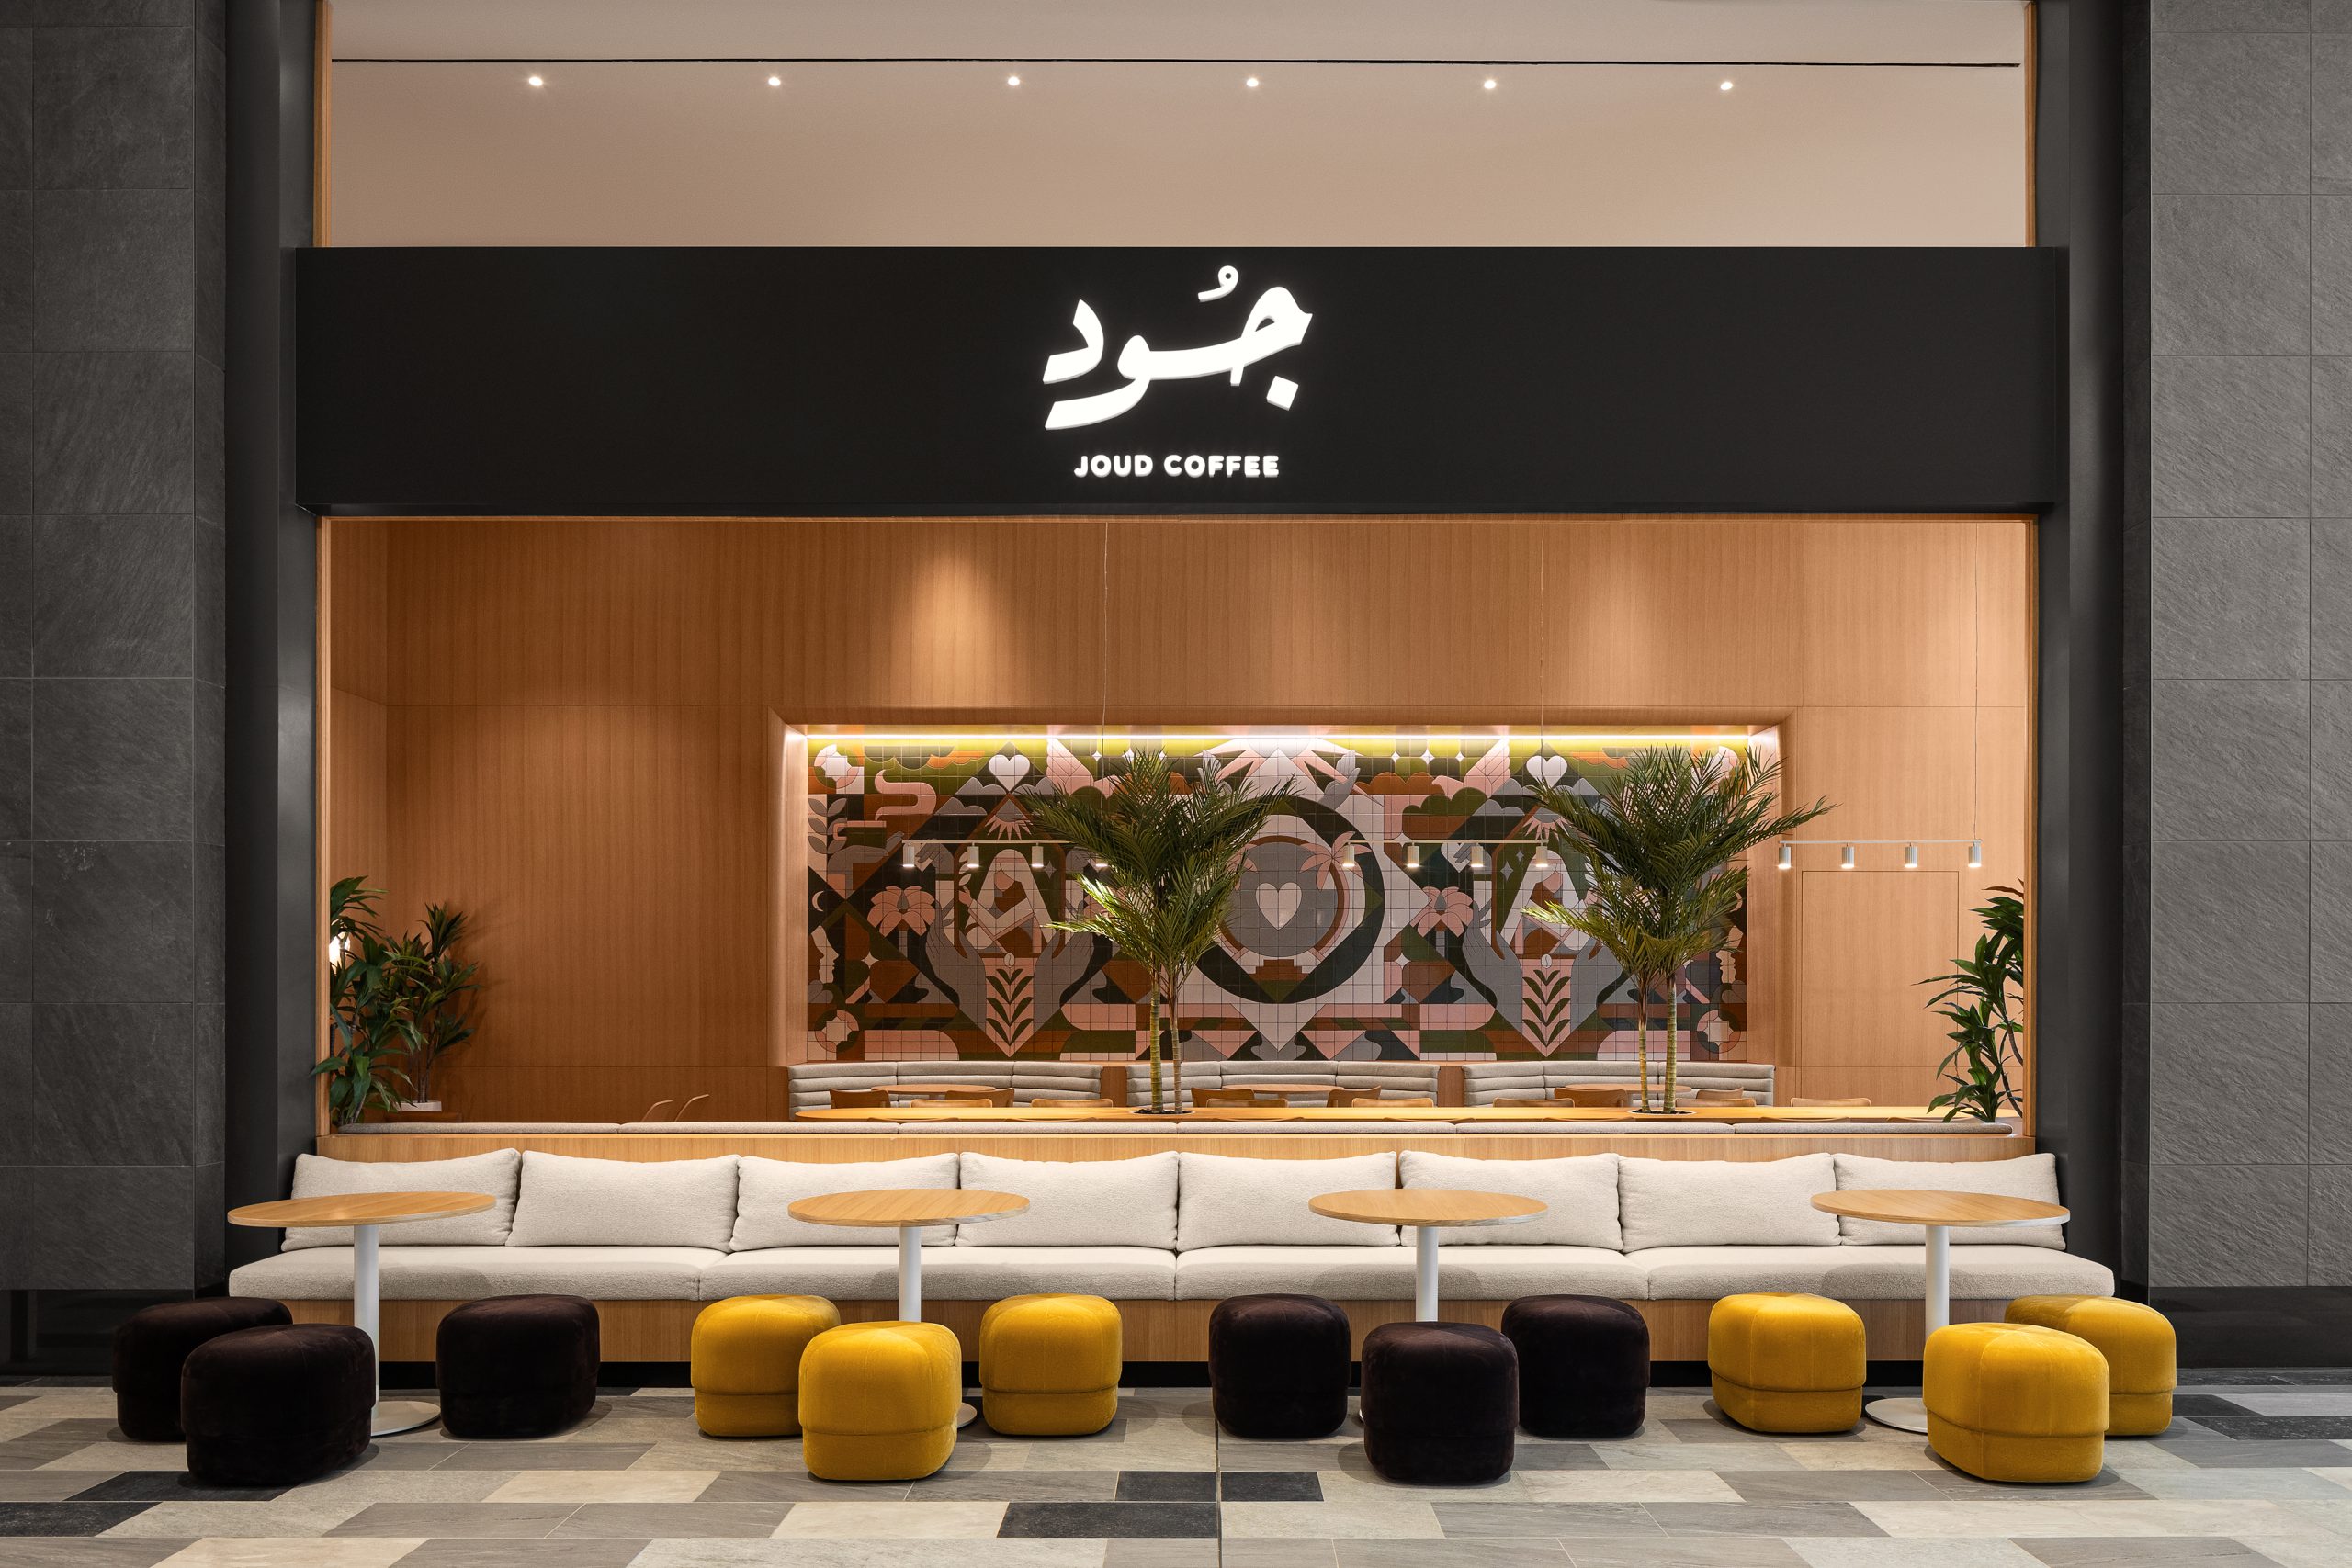
Lounge corner with sofas for relaxed or extended stays
A minimal, efficient coffee bar that keeps the area visually clean
This zoning supports hospitality flexibility without disrupting the minimalist aesthetic.
Brand Expression Through Architecture
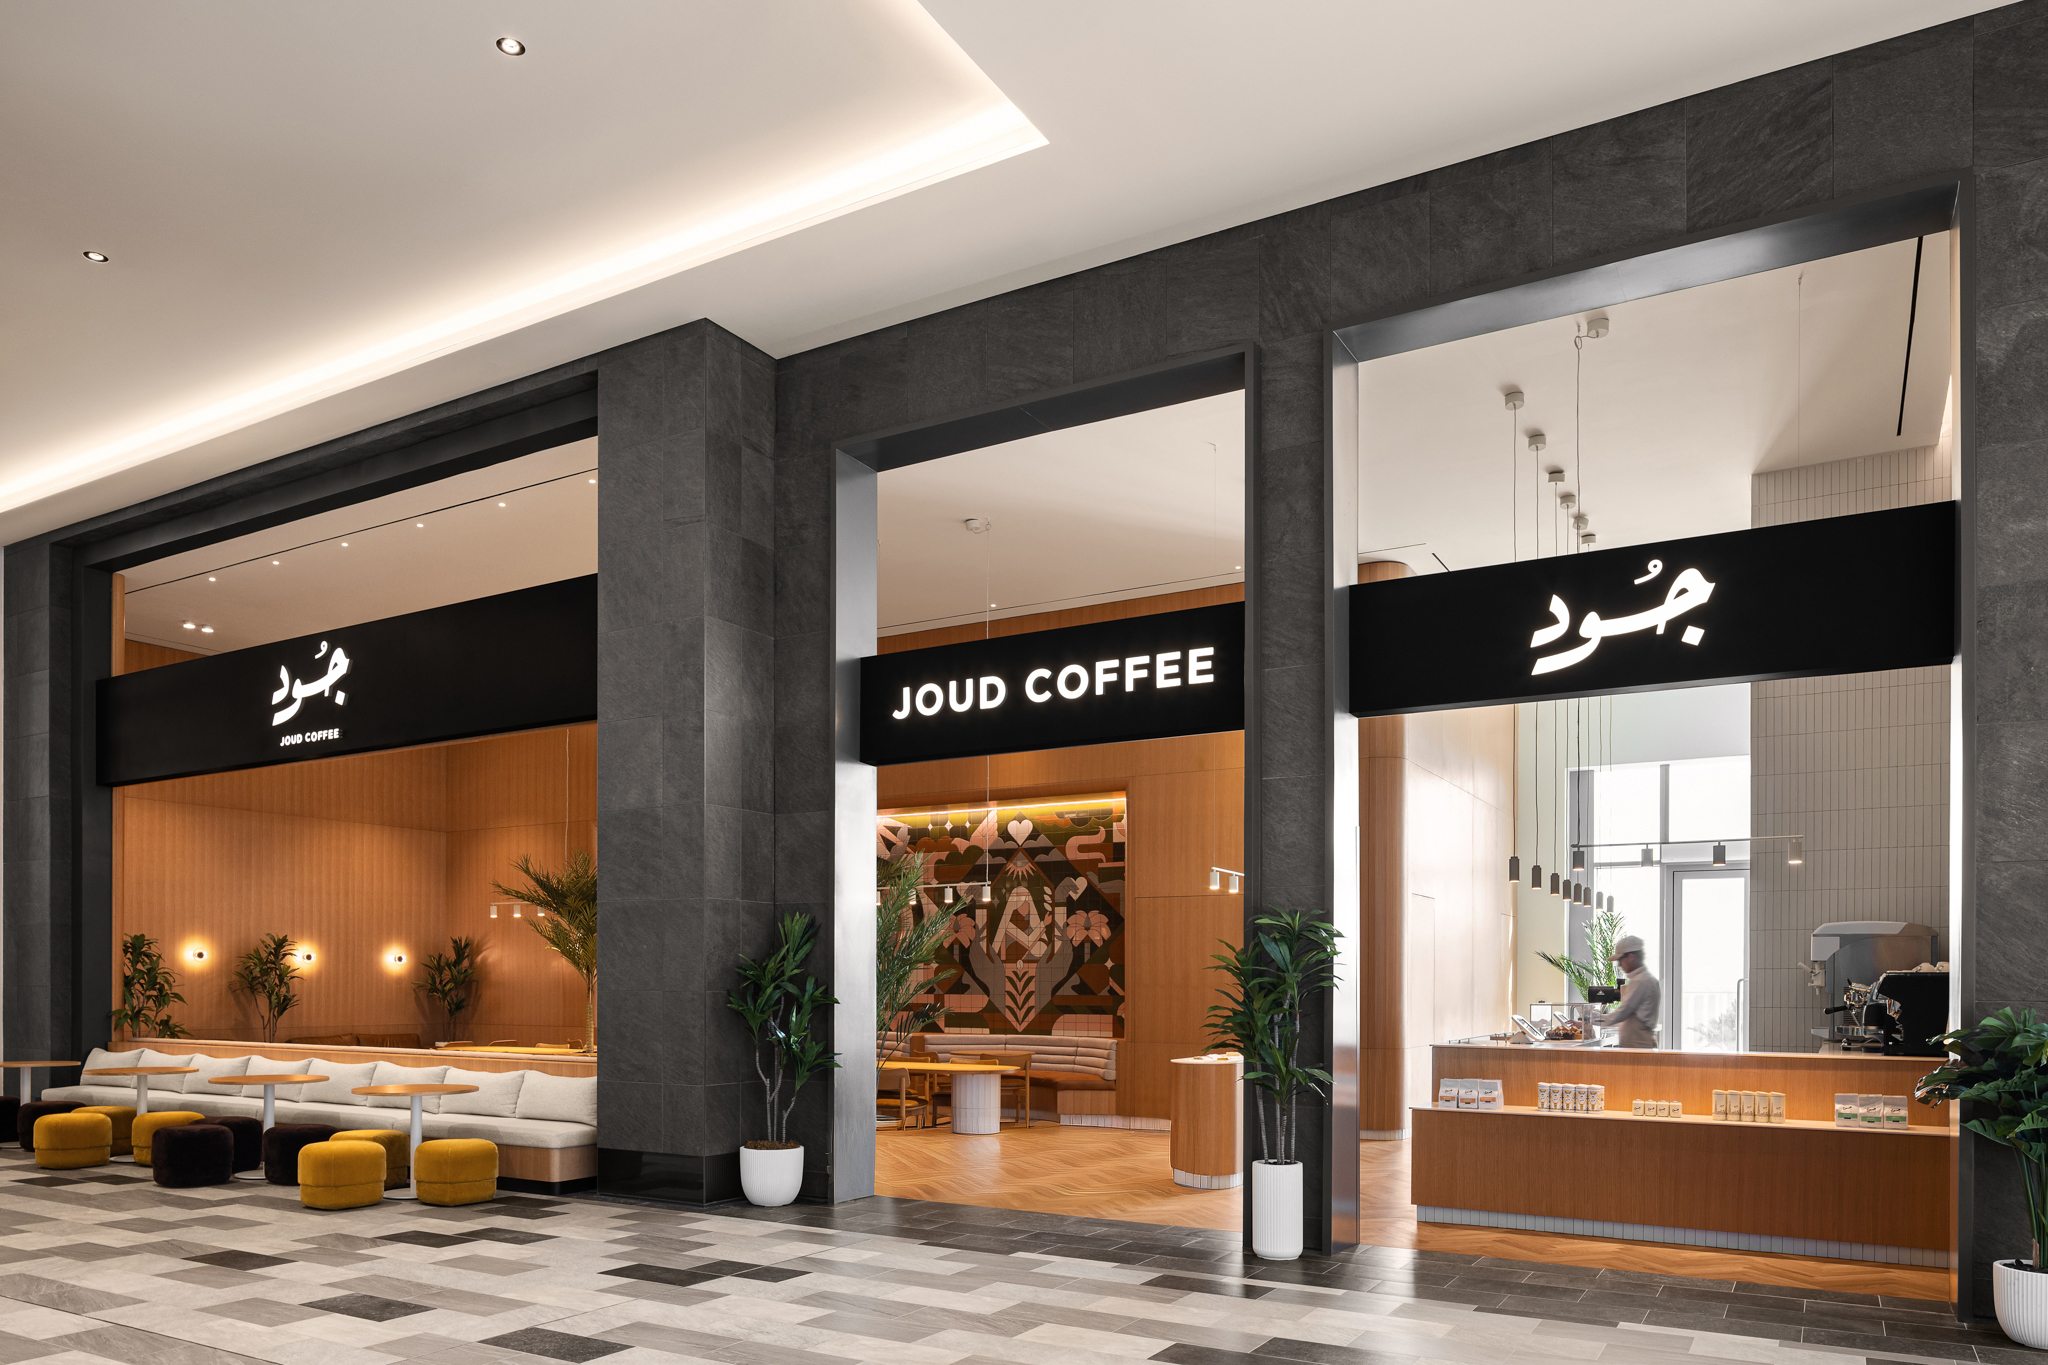
The exterior façade uses a bold, matte-black signage plane that frames the warm interior behind it. This contrast:
Draws attention from the mall corridor
Establishes strong brand visibility
Creates an inviting “window into warmth” experience.
The interior’s visual coherence reinforces the brand’s identity: modern, generous, thoughtful.
Minimalist Scandinavian Influence with Regional Sensibility
The project blends:
Scandinavian softness (materials, curves, minimalism)
Japanese-inspired restraint (calm, symmetry, simplicity)
Local Middle Eastern motifs (seen in the mural and color tones)
This hybrid creates a design that feels both internationally contemporary and culturally rooted.