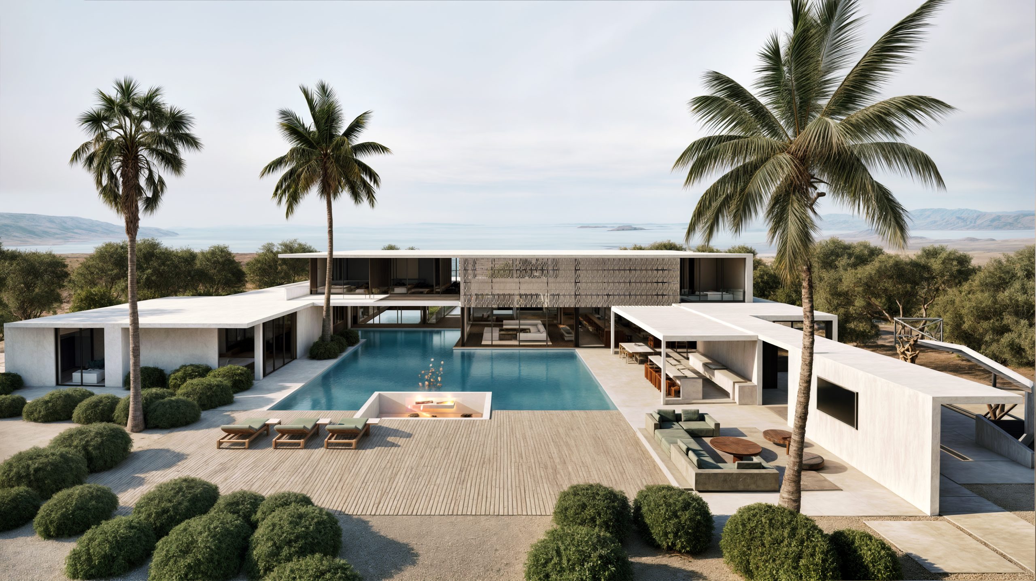
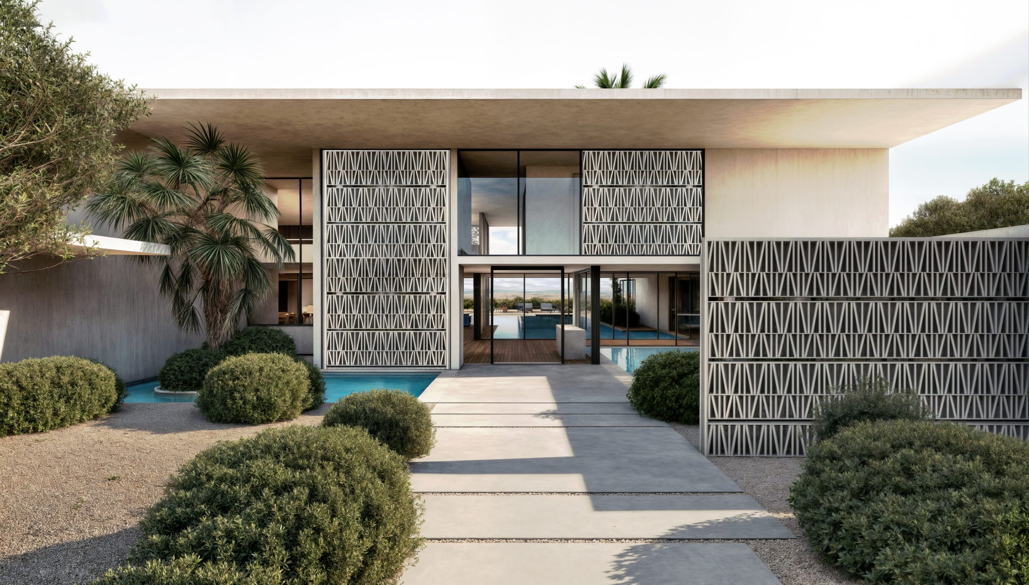
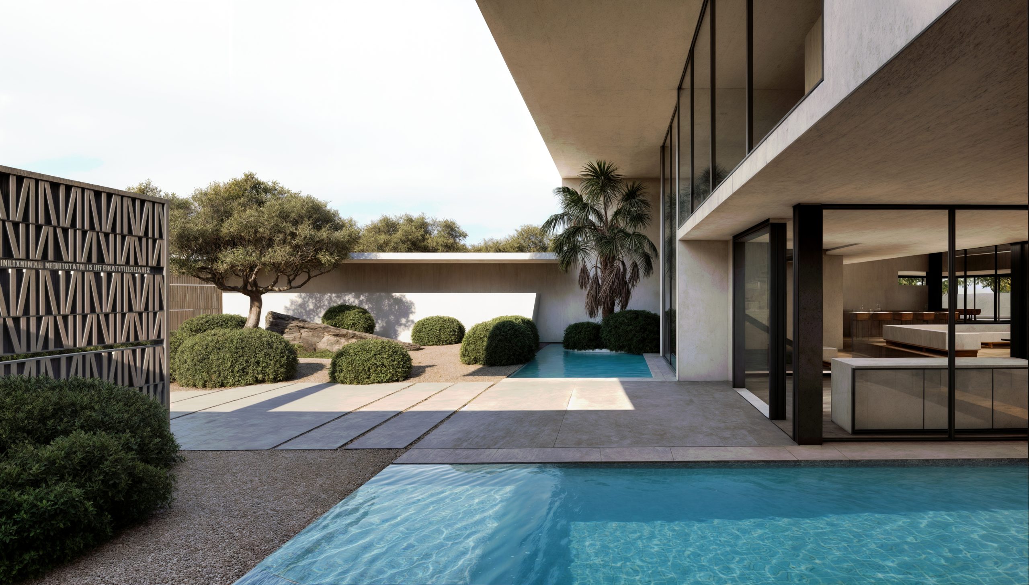
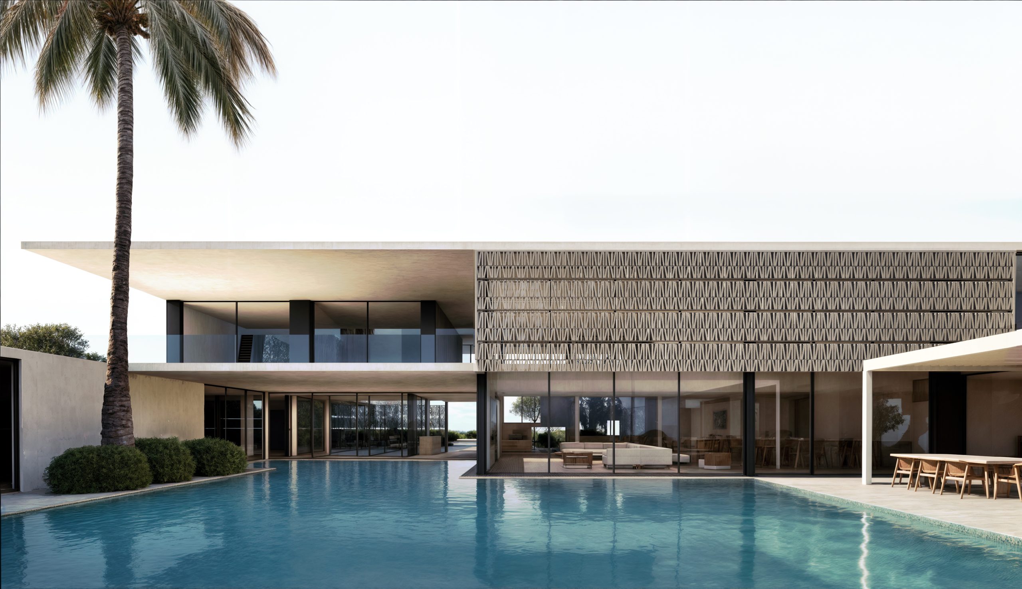
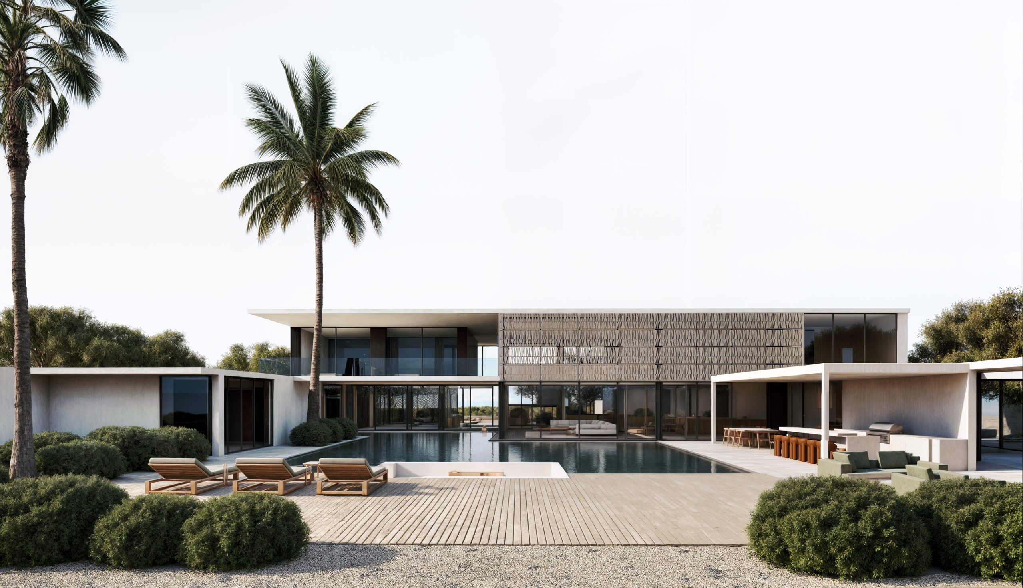
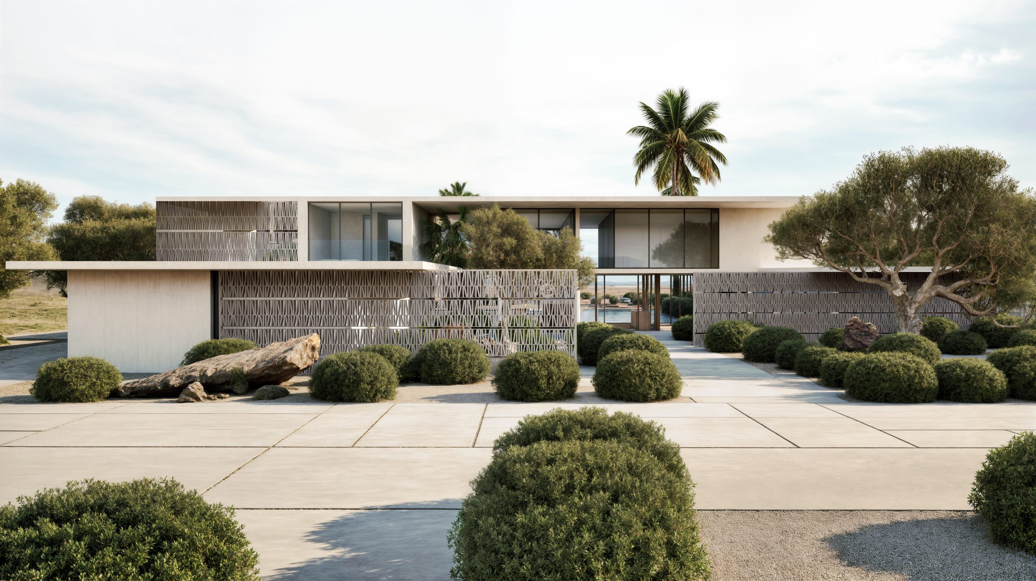
The exterior design showcases a modern, resort-inspired architectural approach.
Clean horizontal planes, extended rooflines, and a low, streamlined silhouette create a calm visual presence that blends naturally with the Miami landscape.
A strong emphasis is placed on indoor–outdoor continuity.
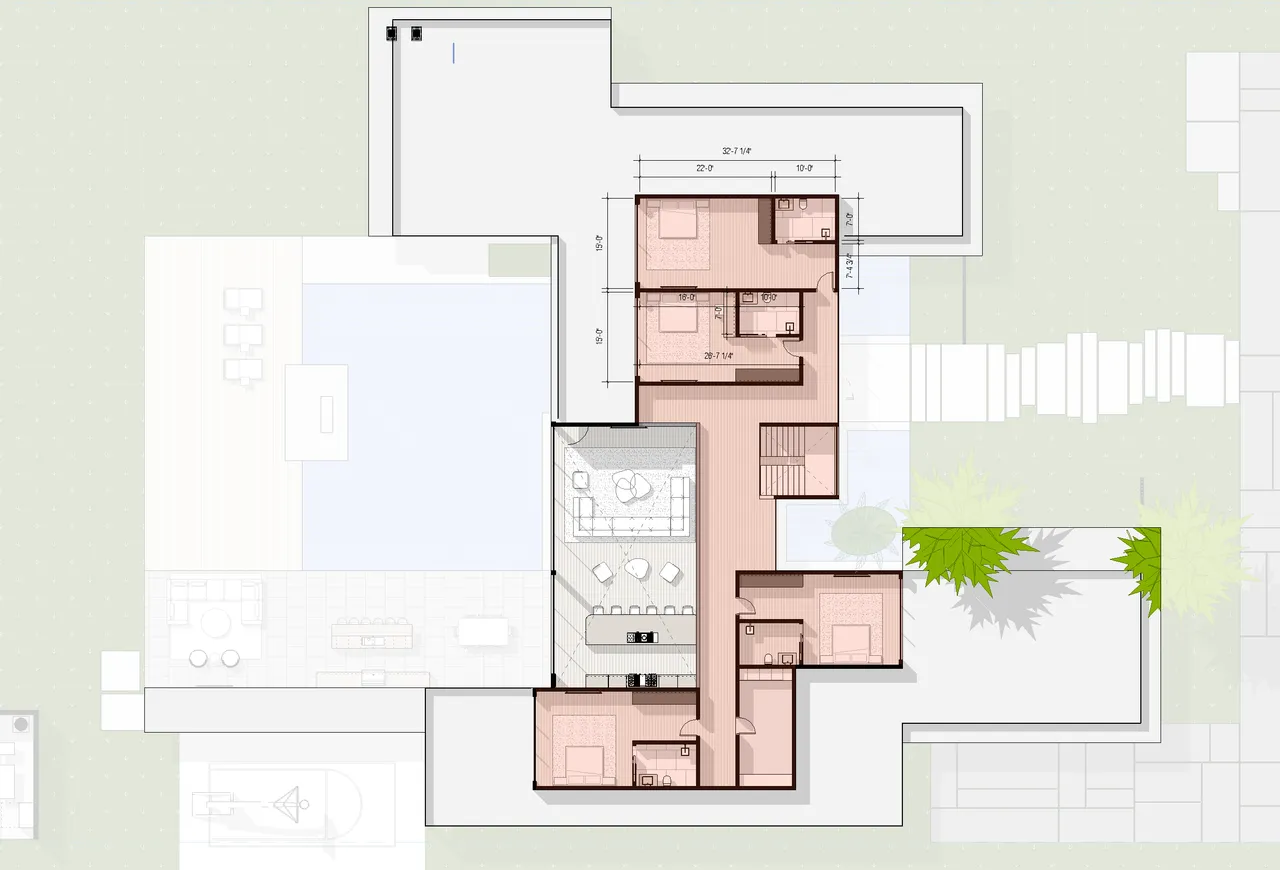
Expansive glazing, open circulation paths, and a central pool courtyard allow the architecture to flow seamlessly between sheltered and open-air spaces. The pool becomes the heart of the composition, connecting each wing of the villa through reflection and movement.
The material palette is minimal yet refined.
Smooth concrete surfaces, warm wood accents, and a textured upper-level screen introduce depth without compromising the clarity of the geometry. The screen element adds both character and functionality, offering shade and privacy while creating a distinctive façade expression.
Lifestyle elements enhance the sense of retreat.
Features such as a sunken fire lounge, wide pool deck, outdoor bar and dining pavilion, and generous lounge zones contribute to a luxurious, resort-like atmosphere that is both social and serene.
Soft landscaping balances the crisp architecture.
Palm trees and low, rounded plantings soften the edges of the structure, creating an inviting transition between the built environment and the natural surroundings.
Overall, the architectural approach prioritizes simplicity, openness, and a seamless relationship with the coastal setting, resulting in a contemporary villa that feels at once elegant, livable, and deeply connected to its environment.
.