
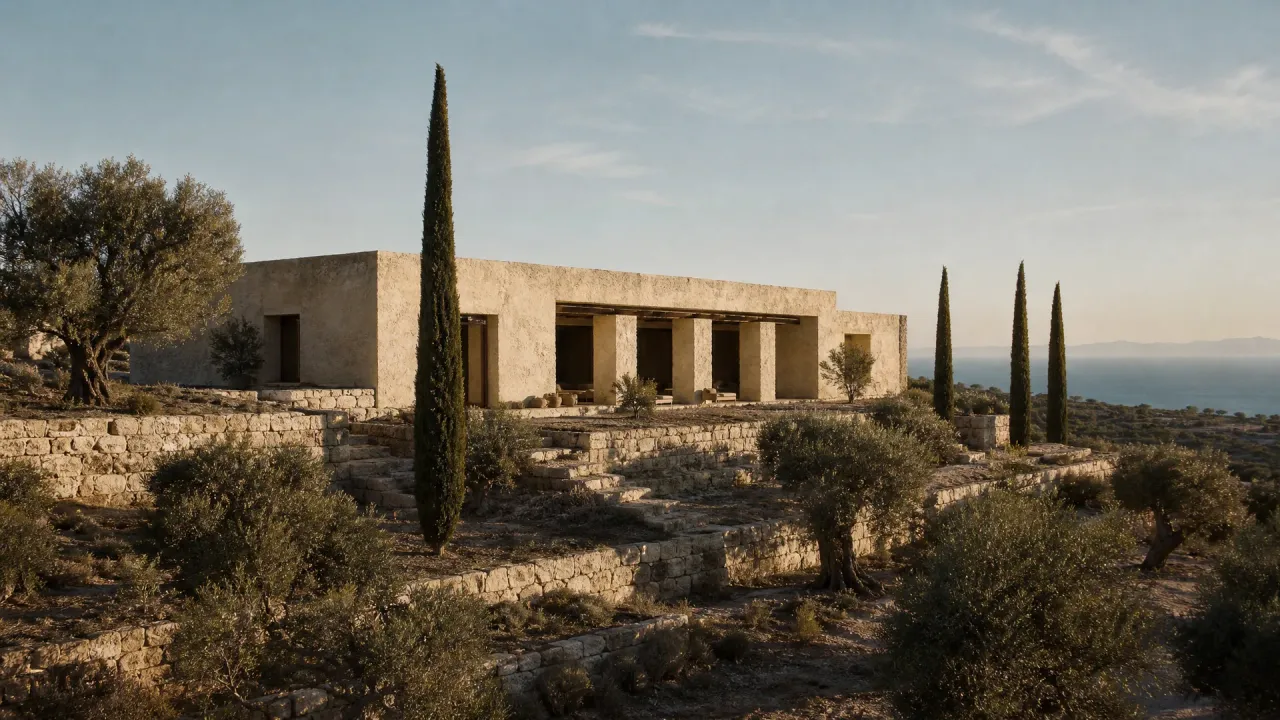
Rural Mediterranean minimalism is an architectural language that strips traditional Mediterranean building down to its essentials — load-bearing stone, lime-washed plaster, weathered timber, and deep openings — and arranges those elements into monolithic, sun-aware forms that sit quietly in their landscape. It is the most considered version of the “New Mediterranean” trend defining residential architecture in 2026.
At La Kruz Atelier we have been designing in this register for over a decade across Greece, Brazil, the UAE, and the United States. This guide gathers what we have learned about the style — what defines it, why it is resurging now, how to recognise it in a finished project, and where it can go wrong. It is written for clients, prospective collaborators, and students of architecture who want a precise, working definition rather than a Pinterest-deep one.
What is rural Mediterranean minimalism?
Rural Mediterranean minimalism is the contemporary intersection of three older traditions: the agricultural vernacular of the Mediterranean basin (Greek island, Cycladic, Apulian, Andalusian, North African); twentieth-century European minimalism (Barragán, Chipperfield, Zumthor, Souto de Moura); and passive, climate-first building principles that long predate either of those movements. The style is recognisable by a small number of consistent moves.
- Monolithic volumes. Houses read as a single carved mass rather than as an assembly of rooms. Walls, roof, and parapet finish in the same material so the building appears to have been cut from the hill rather than placed on it.
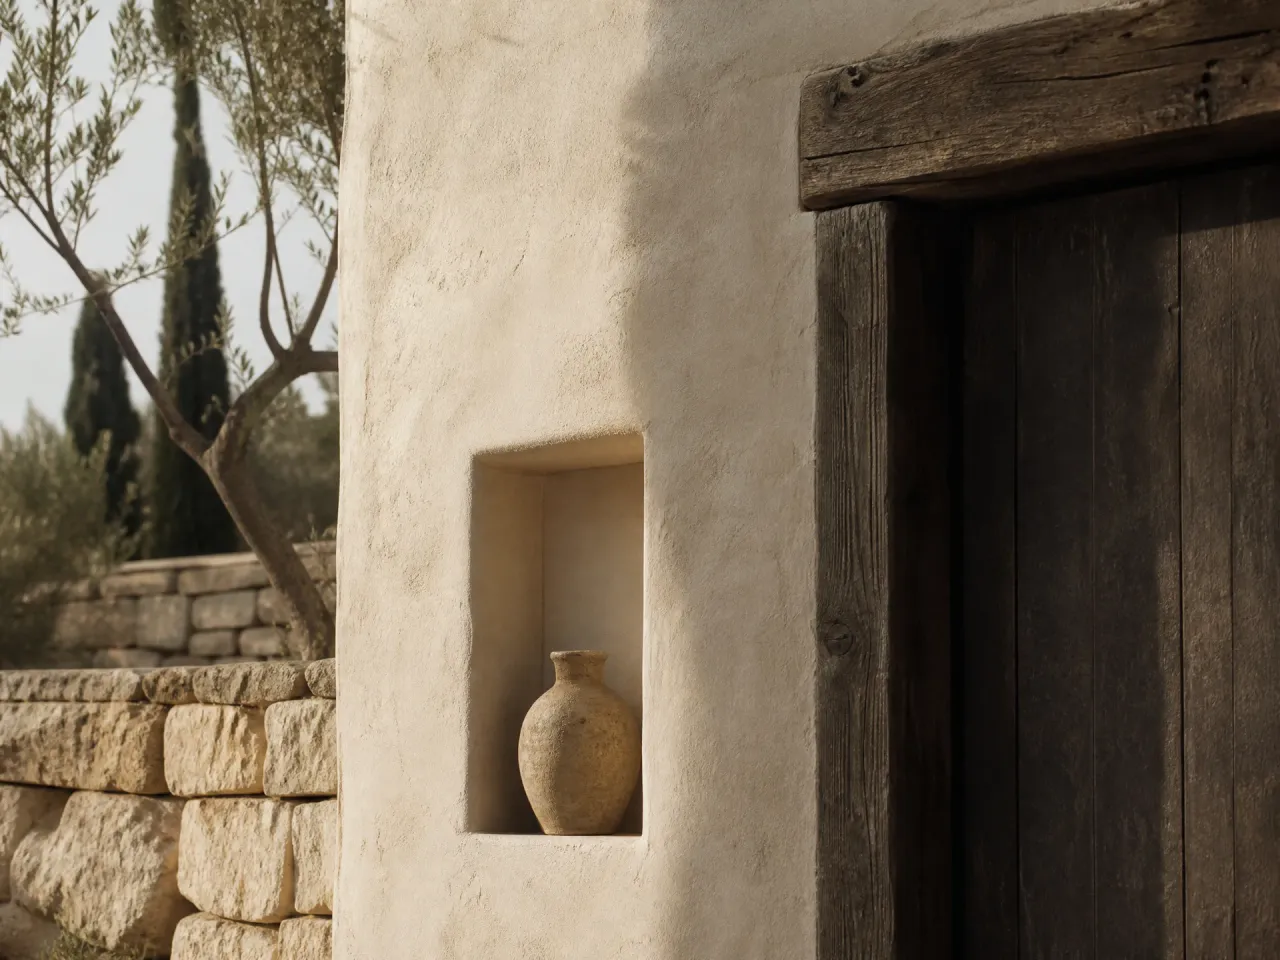
- Deep openings. Windows and doors are recessed into thick walls. The shadow line at the reveal is part of the composition; glazing is rarely flush with the facade.
- Honest materials. Limestone, sandstone, lime plaster, fired clay tile, untreated or naturally weathered timber, hand-forged iron. Materials are local, age slowly, and improve as they patinate.
- Restrained palette. Warm whites, sandstone, the dusty greens of olive and cypress, the deep grey-brown of weathered oak or chestnut. No primary colours, no high-gloss finishes, no statement metallics.
- A near-absence of detail. Shadow gaps replace skirting boards. Doors meet floors with a clean 6 mm reveal. There are no cornices, no architraves, no decorative trim.
- The landscape is the second material. Olive groves, dry-stone walls, cypress alleys, gravel courtyards. The garden is designed as carefully as the rooms.
What separates this from generic “modern Mediterranean” is that rural qualifier. The reference is not the coastal hotel or the white-stucco resort villa; it is the working farmhouse, the herder’s hut, the small village church. The geometry is humble and the volume of construction is small. Even when the brief is large — a 600 m² family residence, say — the design is broken into smaller masses that read at the scale of a hamlet.
Why is rural Mediterranean minimalism trending in 2026?
Four pressures are converging.
Climate. Mediterranean summers are now reliably and dangerously hot. The U.S. EPA and the European Environment Agency have both documented that heat is the climate hazard with the steepest residential cost curve in southern Europe. Thick masonry walls, deep overhangs, north-south cross ventilation, and small high-set openings — the entire passive-design toolkit of traditional Mediterranean architecture — are suddenly the most efficient response. Owners who would have specified floor-to-ceiling glass a decade ago are now asking for thermal mass and shade.
Construction cost. Steel and aluminium frame systems, complex curtain-walls, and energy-intensive concrete have all become significantly more expensive since 2022. Local stone, lime, and timber have become relatively cheaper. A facade of dry-laid limestone built by a local mason in Crete or Andalucía is now genuinely competitive on price with an industrially-built ventilated facade, before you count what it does for the building’s energy profile.
Carbon accounting. A growing number of European clients ask, before drawings begin, for an embodied-carbon estimate. Locally-quarried stone with a low transport distance, lime mortar (which reabsorbs CO₂ as it cures), and structural timber dramatically outperform reinforced concrete on this metric. Rural Mediterranean minimalism is one of the few aesthetic languages that already maps cleanly onto a low-embodied-carbon brief.
The “second-home” market is maturing. Buyers in the price band that funds bespoke architecture are no longer asking for the most spectacular house on the ridge. They want privacy, longevity, and a building that feels rooted. Restraint is now the luxury signal.
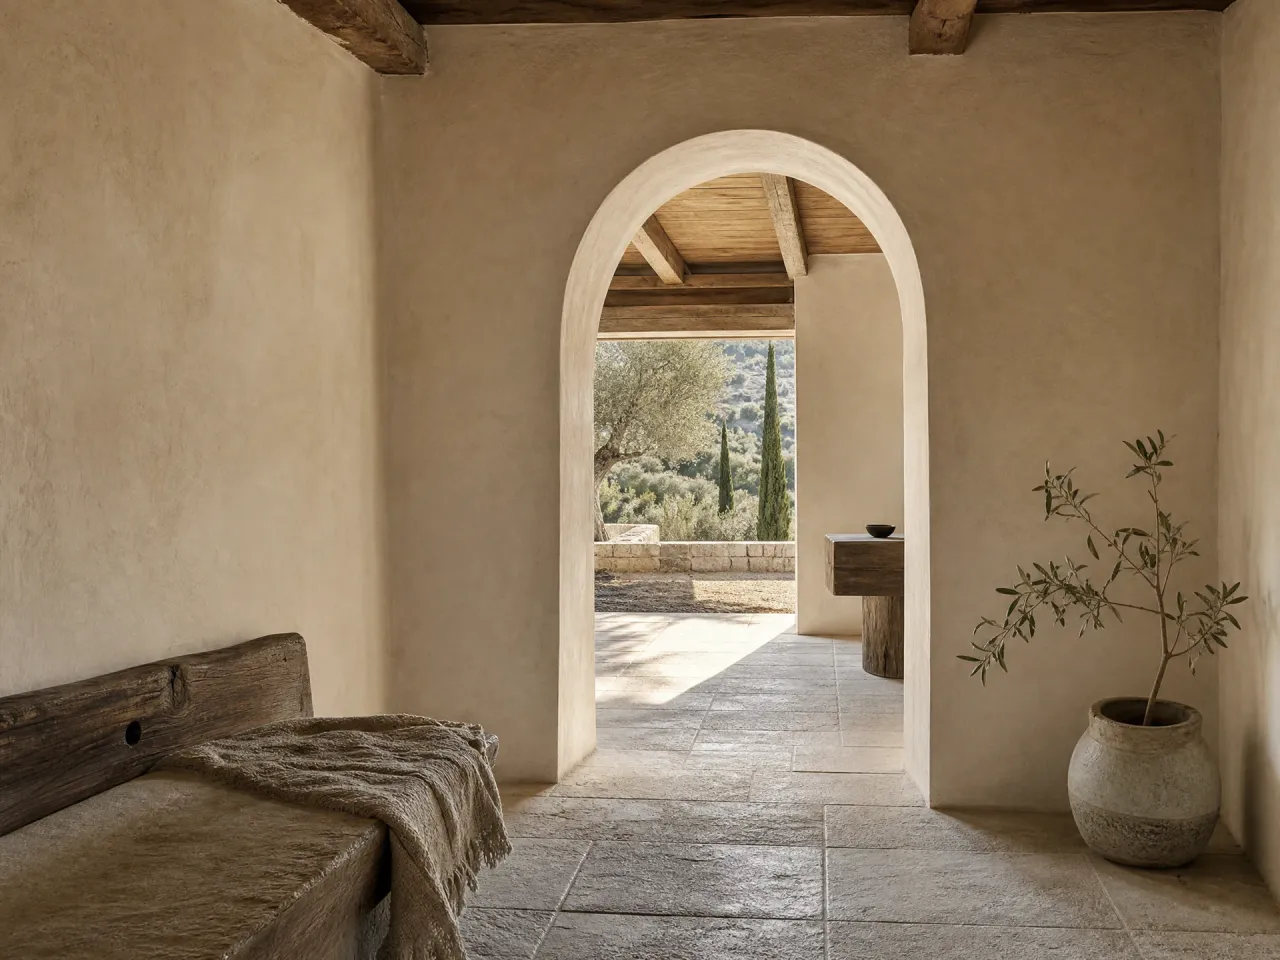
The seven design principles we apply at La Kruz Atelier
1. Site is the first instrument
Before any plan is drawn we spend at least one full day on site at different hours, measuring the path of the sun, the prevailing summer breeze, the direction of the loudest road noise, and where the longest existing views actually are. The house is then arranged around what the site is already doing well, not against it. In a finished project this is usually invisible — which is the point.
2. Thick walls, deep reveals
Walls of at least 50 cm of combined stone-and-insulation are typical. They store cool air overnight and release it during the day, which is the central thermal logic of every traditional Mediterranean house. The deep reveals also frame the view as a composition rather than a flat picture.
3. The roof is a fifth elevation
Rural Mediterranean roofs are flat or near-flat, finished in lime or terracotta and intended to be read from above (from the hill, from the village). We treat the roof as a designed surface, not a service zone — air-conditioning condensers, photovoltaic arrays, and water tanks are integrated into the volume of the house from the first sketch.
4. Material follows the wall
Each external wall plane is one material from sill to parapet. We do not split a single facade into “stone here, plaster there.” If a wall is plaster, it is plaster from the floor to the sky. This produces the carved, monolithic feeling that is the visual signature of the style.
5. Openings in proportion
Window-to-wall ratios are deliberately low — 12% to 18% on south and west elevations is typical. Glass is concentrated where it pays its way (north for daylight, east for breakfast light, framed views to a single feature). Vast continuous glazing is rare and where it appears it is set deep behind a loggia, a pergola, or a brise-soleil.
6. The threshold is half a room
Between inside and outside there is almost always a third condition — a deep loggia, a covered terrace, a courtyard. These are the rooms the family actually uses in summer. Plan area dedicated to them is treated as living area, not as a residual external surface.
7. Detail is subtraction, not addition
A good detail in this style is a detail you cannot see. Skirtings are recessed shadow gaps. Door frames disappear into the plaster. Stair treads cantilever from the wall. The eye reads volume and light, not joints.
What materials are used in rural Mediterranean minimalism?
- Local stone — limestone, travertine, sandstone, or basalt depending on the region. Hand-quarried and either dry-laid or set in a lime mortar.
- Lime plaster and lime wash — a calcium-based finish that breathes, regulates humidity, and ages handsomely. Modern silicate alternatives can imitate the appearance but do not behave the same way.
- Timber — chestnut, cedar, olive, or thermally-modified pine. Used structurally as roof beams and pergolas, and as joinery, shutters, and ceilings.
- Fired clay — handmade roof tiles, terracotta floor tiles, occasionally as a feature wall.
- Hand-forged iron — for hardware, balustrade, and pergola supports. Restrained and structural, never decorative.
- Natural textiles — linen, jute, undyed wool. These furnish the interior without softening the architectural language.
What is conspicuously absent matters as much: no veneer plywood, no synthetic stone, no PVC trim, no decorative wallpaper, no polished marble used as a status material. The catalogue is short on purpose.
How is this different from generic “modern Mediterranean”?
Modern Mediterranean — as the term is used by most real-estate marketing — is typically a stucco-finished, pitched-tile-roof, arched-window house with terracotta floors and wrought-iron details. It tends to be additive: more arches, more pergolas, more keystones. The proportions come from coastal resort architecture of the 1980s and 1990s, not from rural building tradition.
Rural Mediterranean minimalism is the opposite movement. It is subtractive. The starting point is a primitive volume — a single stone box, a courtyard wrapped by three walls — and the design proceeds by removing detail rather than adding it. The result reads as older than its modern Mediterranean cousin, not younger.
You can see the distinction in our own portfolio. The Koroni villa series and the Paracuru house in Brazil are designed under the rural-minimalist discipline. The brief in each case was reduced to a single geometric move which the rest of the design served. See our completed work for built examples.
Where can rural Mediterranean minimalism go wrong?
Three failure modes recur.
Sterility. Minimalism without craft becomes hospital architecture. Lime wash, hand-troweled plaster, and rough-faced stone are essential because they carry the human trace that prevents the building from reading as cold. We refuse projects where the budget cannot fund the craft.
Pastiche. Adding decorative “rustic” elements — distressed beams cosmetically applied to a steel-framed structure, fake stone cladding — produces the opposite of the intended effect. The style only works if the materials are doing real structural or environmental work.
Climate denial. A house in the wrong place for this style — a deeply shaded northern-European plot, a hot-humid tropical site — will not deliver the thermal logic the style depends on, and the architecture will feel borrowed. The deeply hot-dry climate of the Mediterranean basin, the Aegean islands, parts of inland California, and inland Brazil’s northeast (the sertão) all suit the language naturally.
Frequently asked questions
Is rural Mediterranean minimalism more expensive than conventional construction?
For shell-and-core, no — local stone and lime can be competitive with industrially produced equivalents in their home region. The cost premium is in craft: skilled masons, plasterers, and joiners are paid more per hour than general labour. Expect a 10–20% uplift over standard regional construction, recovered over the life of the building in reduced operating energy.
Does the style work outside the Mediterranean basin?
The aesthetic does. The thermal logic only works in a similar climate. We have used the language in inland Brazil and the UAE — both hot-dry-with-cool-nights climates that are climatically close cousins of the Mediterranean. In a humid or cold-temperate climate the same building forms will perform poorly and look out of place.
How small can a rural Mediterranean minimalist house be?
The style is, historically, the architecture of small buildings — single-family farmhouses, herder huts, chapels — so it scales down beautifully. We have built rural Mediterranean minimalist studios of 35 m². At the other end, the same principles work at 600 m² if the brief is broken into a hamlet of smaller volumes rather than a single mass.
Can rural Mediterranean minimalism include modern amenities — pool, smart home, big kitchen?
Yes. The discipline is about how those elements are integrated. A pool becomes a stone-edged reflecting basin set into the courtyard floor. The smart-home control sits behind a flush timber panel. The kitchen is a continuous run of plastered masonry with appliances recessed flush. The style is compatible with any modern programme; it is incompatible with the visual debris that modern programmes usually carry.
If you are considering this style for your own project
The two most useful early steps are (1) commit to a site that supports the climate logic of the style, and (2) walk a few finished examples in person — drawings flatten the things that make this architecture work, the air temperature inside a thick stone wall on a 40 °C day chief among them.
Useful reading on adjacent topics from external sources: the U.S. Department of Energy’s passive solar design overview is a clear primer on the orientation principles, and ArchDaily publishes a strong stream of built examples worth studying in detail.
If you would like to discuss a project in this register — site sourcing, brief development, feasibility, or full design and delivery — get in touch with La Kruz Atelier. We work to a limited number of projects per year so that craft remains central; please write early.