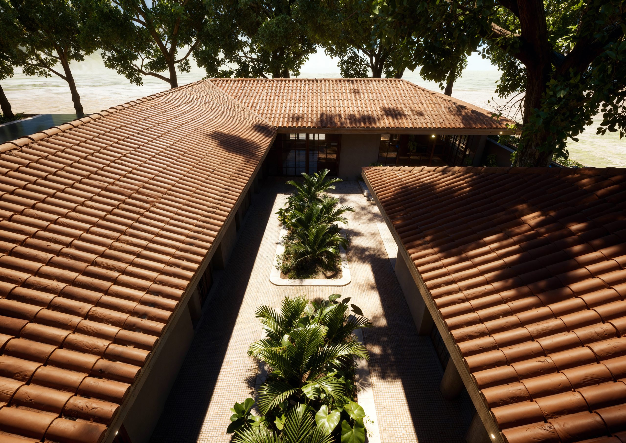
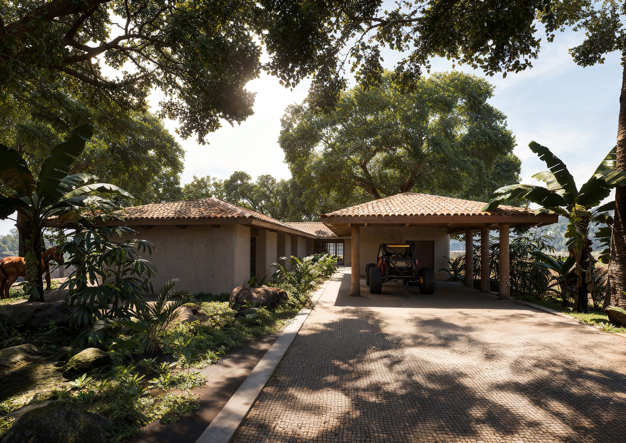
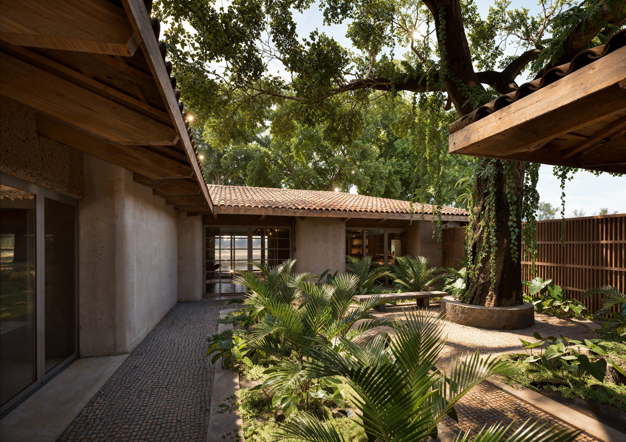
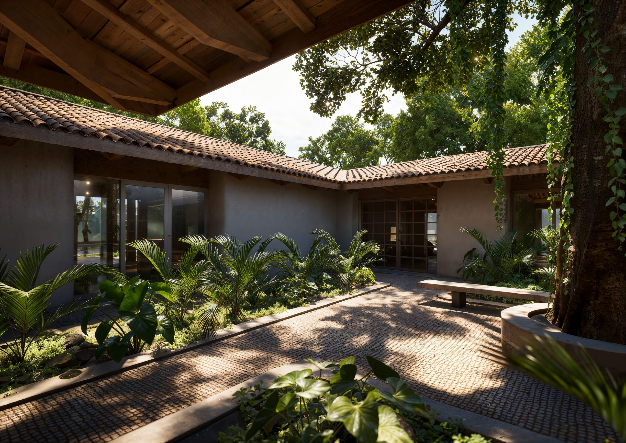
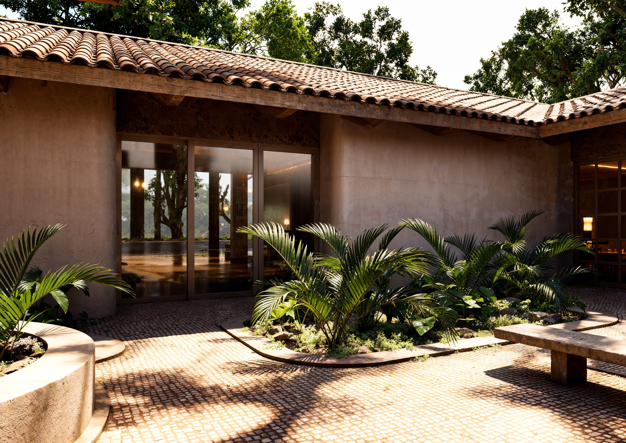
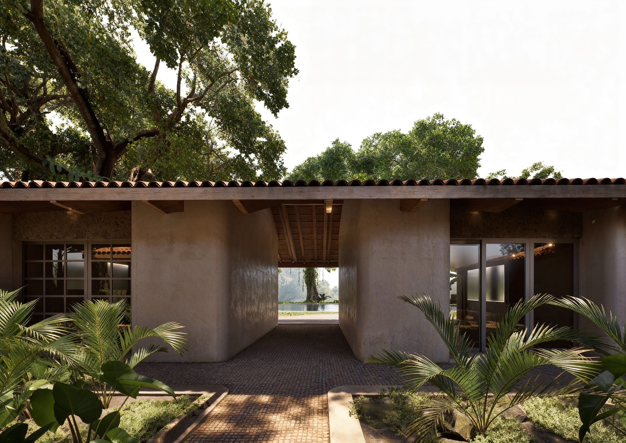
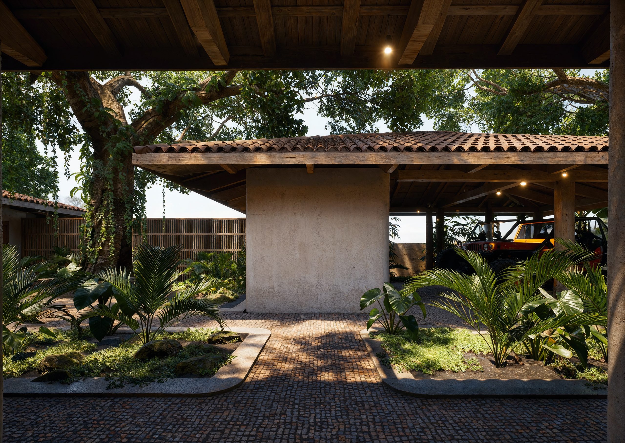
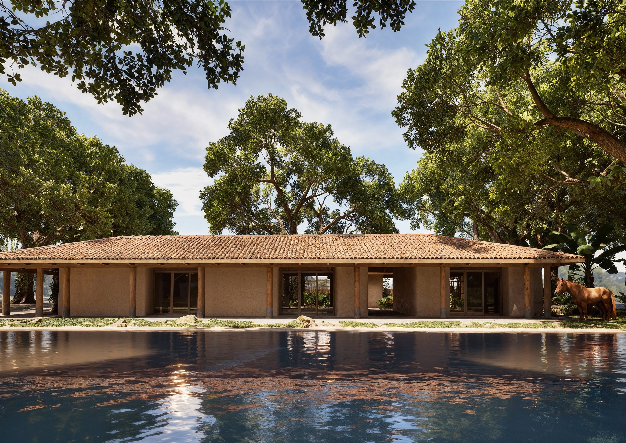
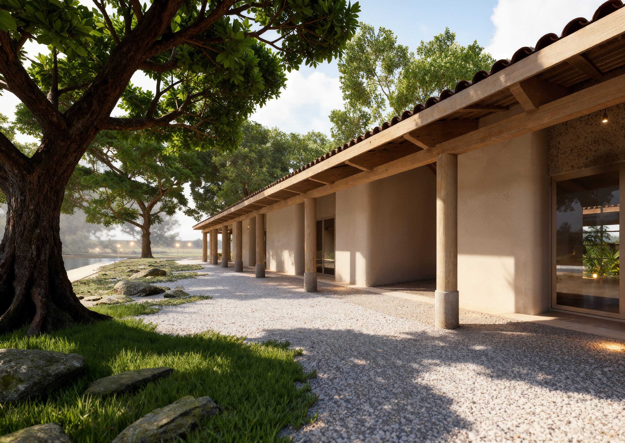
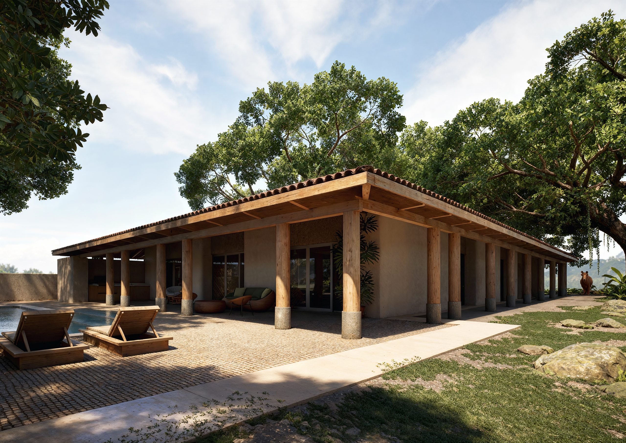
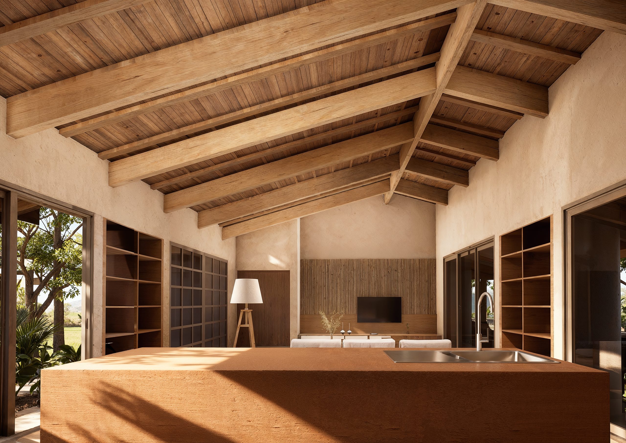
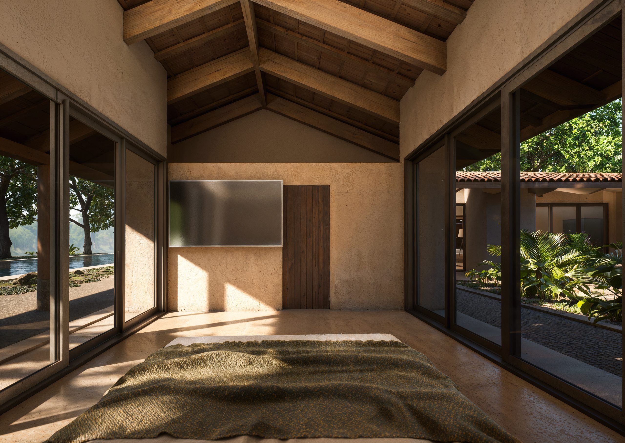
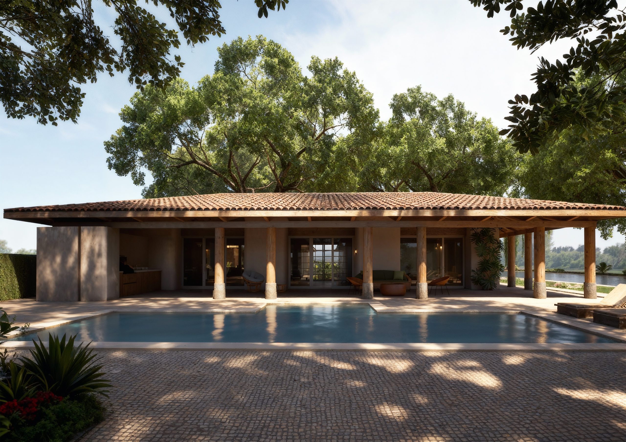
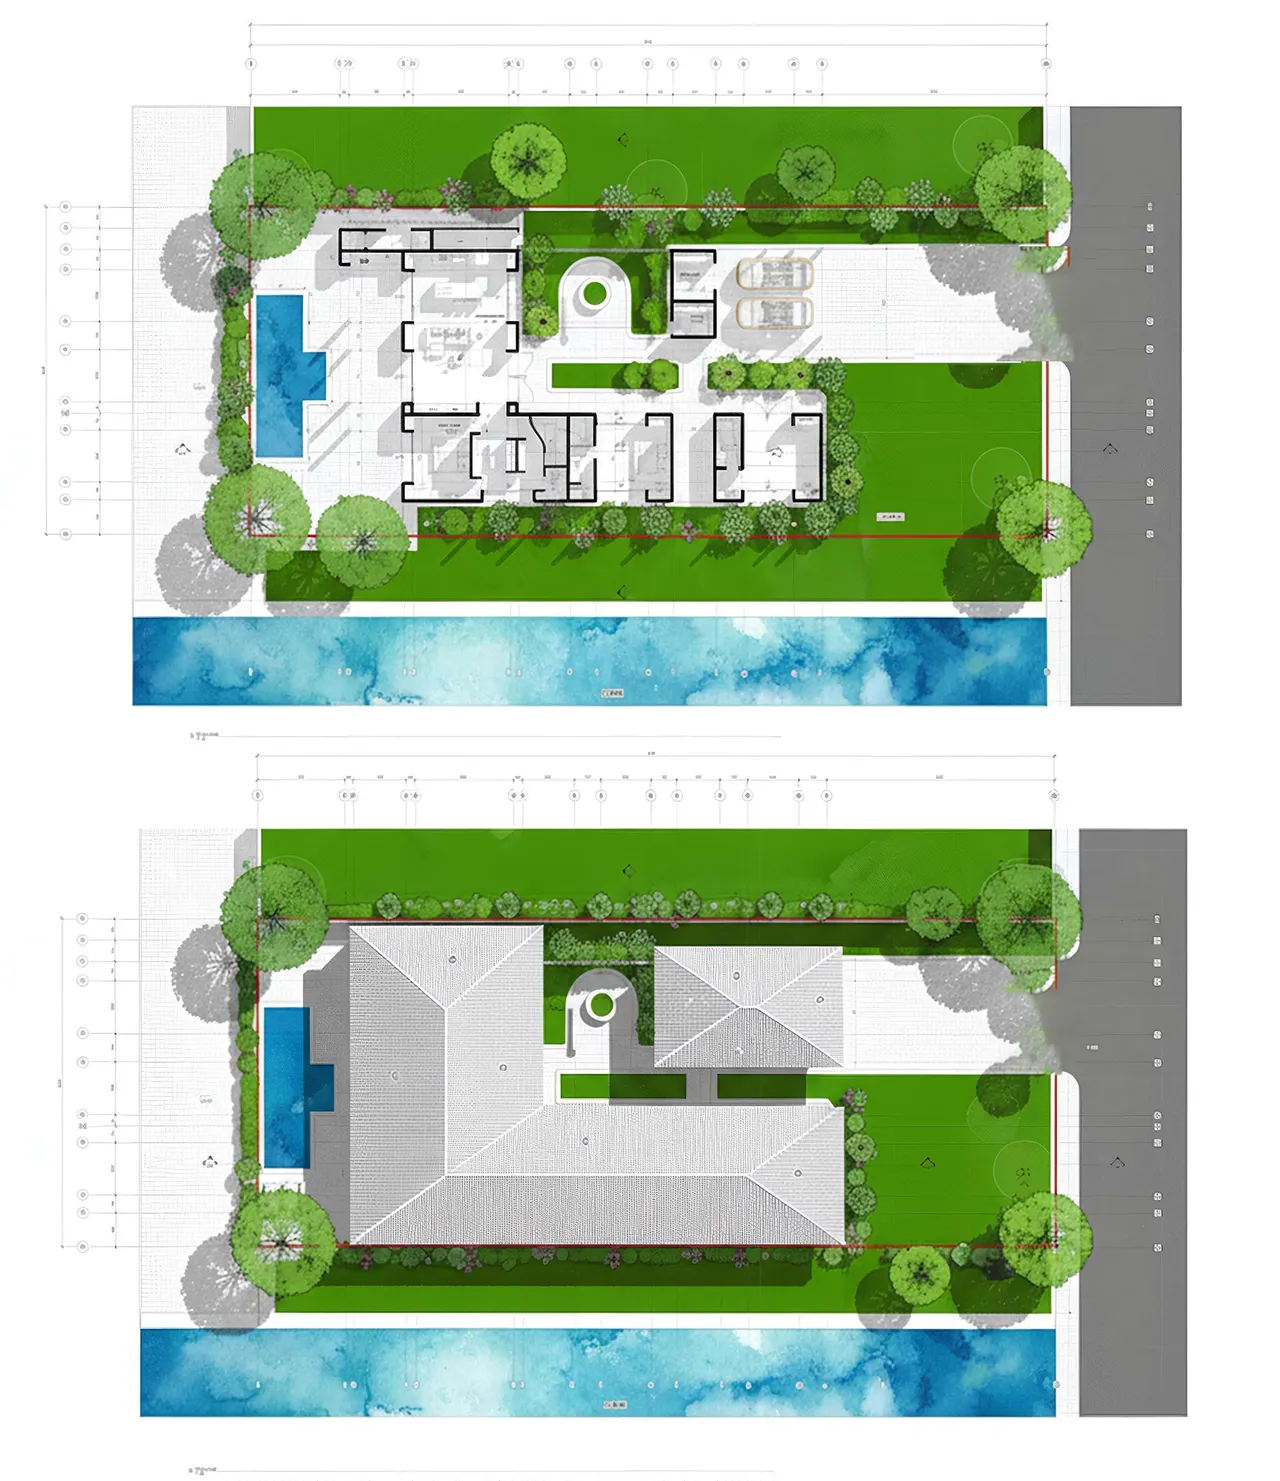
Situated near a tranquil lake in Paracuru, Ceará, this single-family house is conceived as a harmonious dialogue between architecture, landscape, and climate. The project embraces the site’s natural qualities, integrating existing vegetation and orienting the built form to maximize views, natural ventilation, and sunlight. The design reflects a deep respect for the local context while offering a contemporary interpretation of Brazilian vernacular architecture. The house is located on a generous plot bordered by lush greenery and close to the water’s edge. The site plan organizes the residence as a series of pavilions around a central courtyard, creating a microclimate that enhances comfort and promotes interaction between indoor and outdoor spaces. This courtyard, planted with native vegetation and preserving mature trees, becomes the heart of the project — a quiet, shaded oasis that connects all parts of the house visually and spatially.The building is carefully positioned to follow the natural topography and to frame views of the lake while maintaining privacy. Circulation is organized along open-air corridors and covered verandas, reinforcing a continuous relationship with the surrounding landscape and blurring the boundaries between interior and exterior.
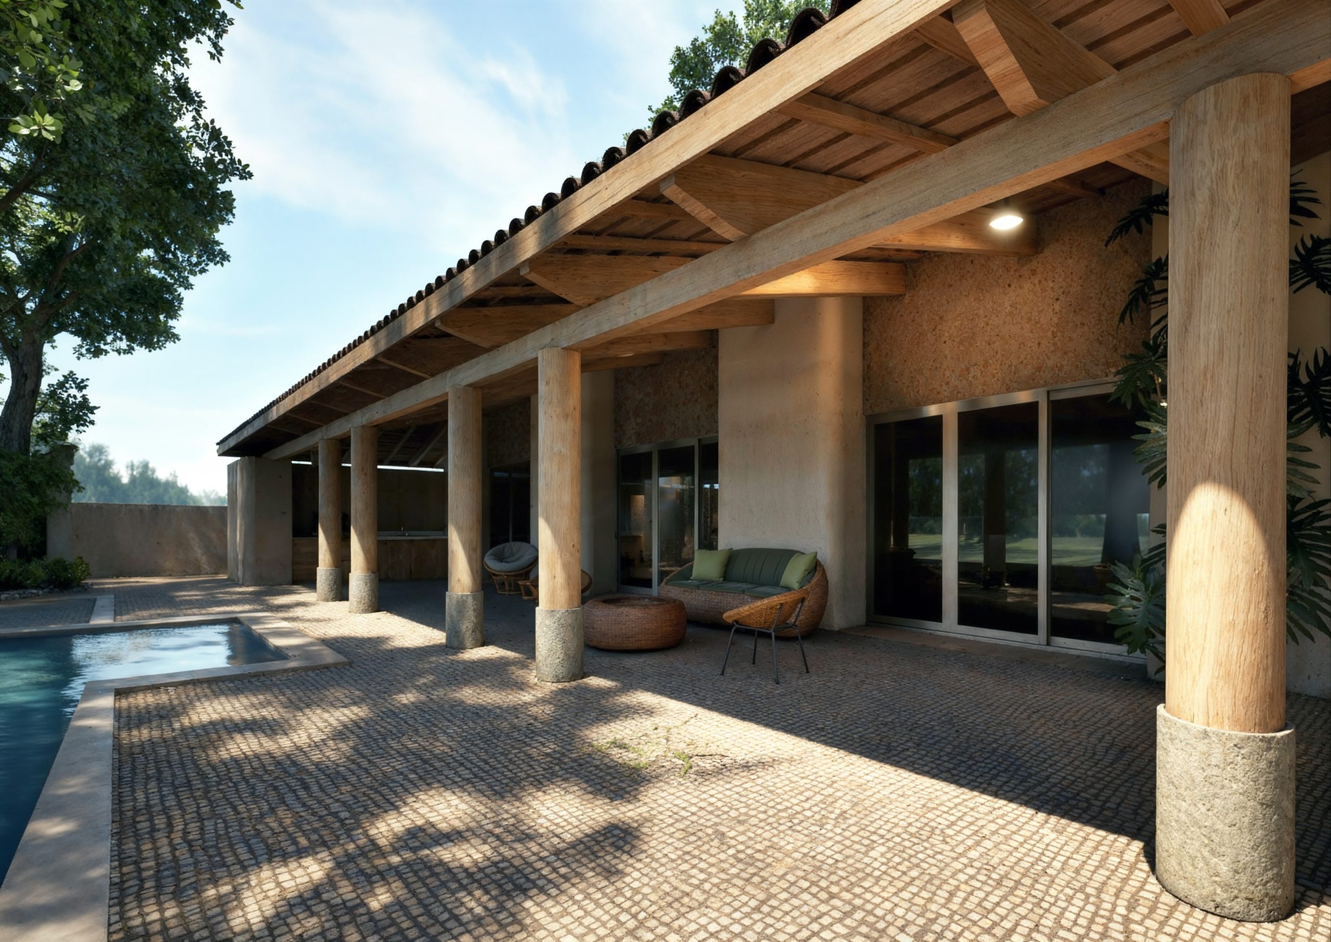
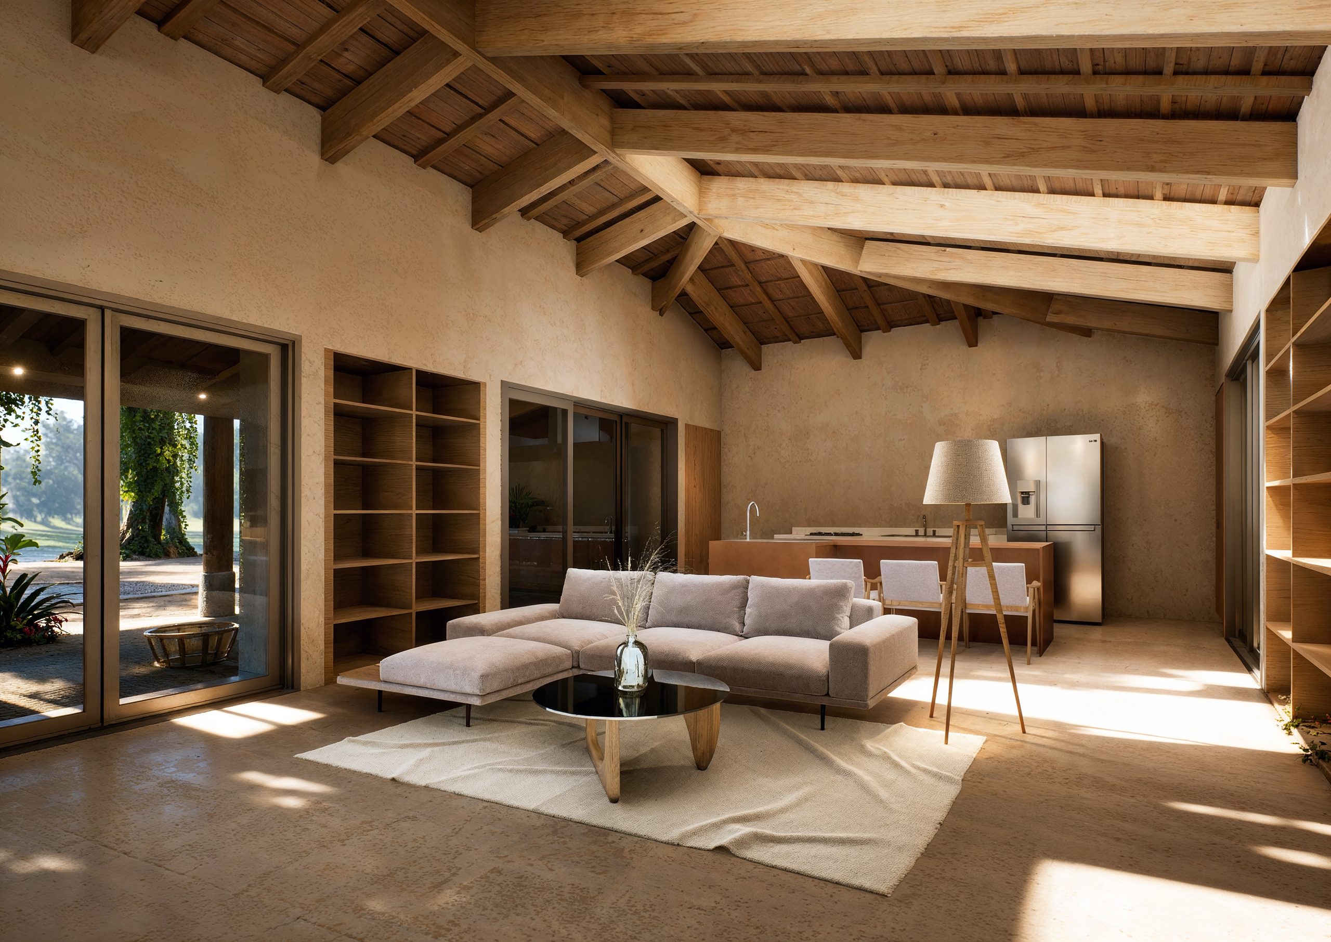
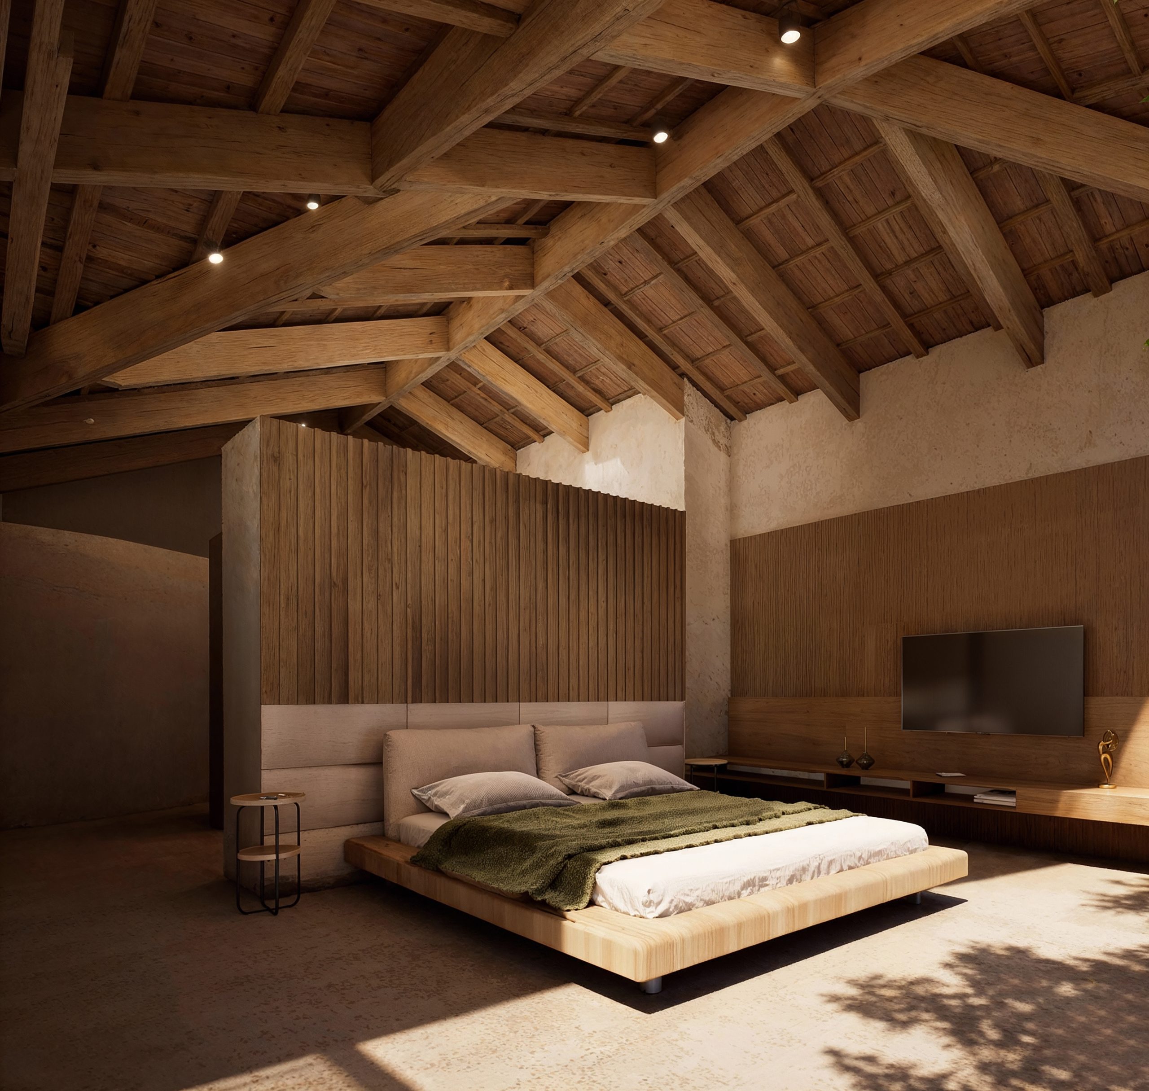
The architectural language is defined by simplicity, warmth, and natural materials. The house adopts an L-shaped plan, dividing the social and private functions into distinct wings connected through shared outdoor spaces. Living, dining, and kitchen areas open onto wide verandas and a pool terrace, creating generous outdoor living environments ideal for the tropical climate. The private wing hosts bedrooms and more intimate areas, each with direct access to gardens or shaded patios.
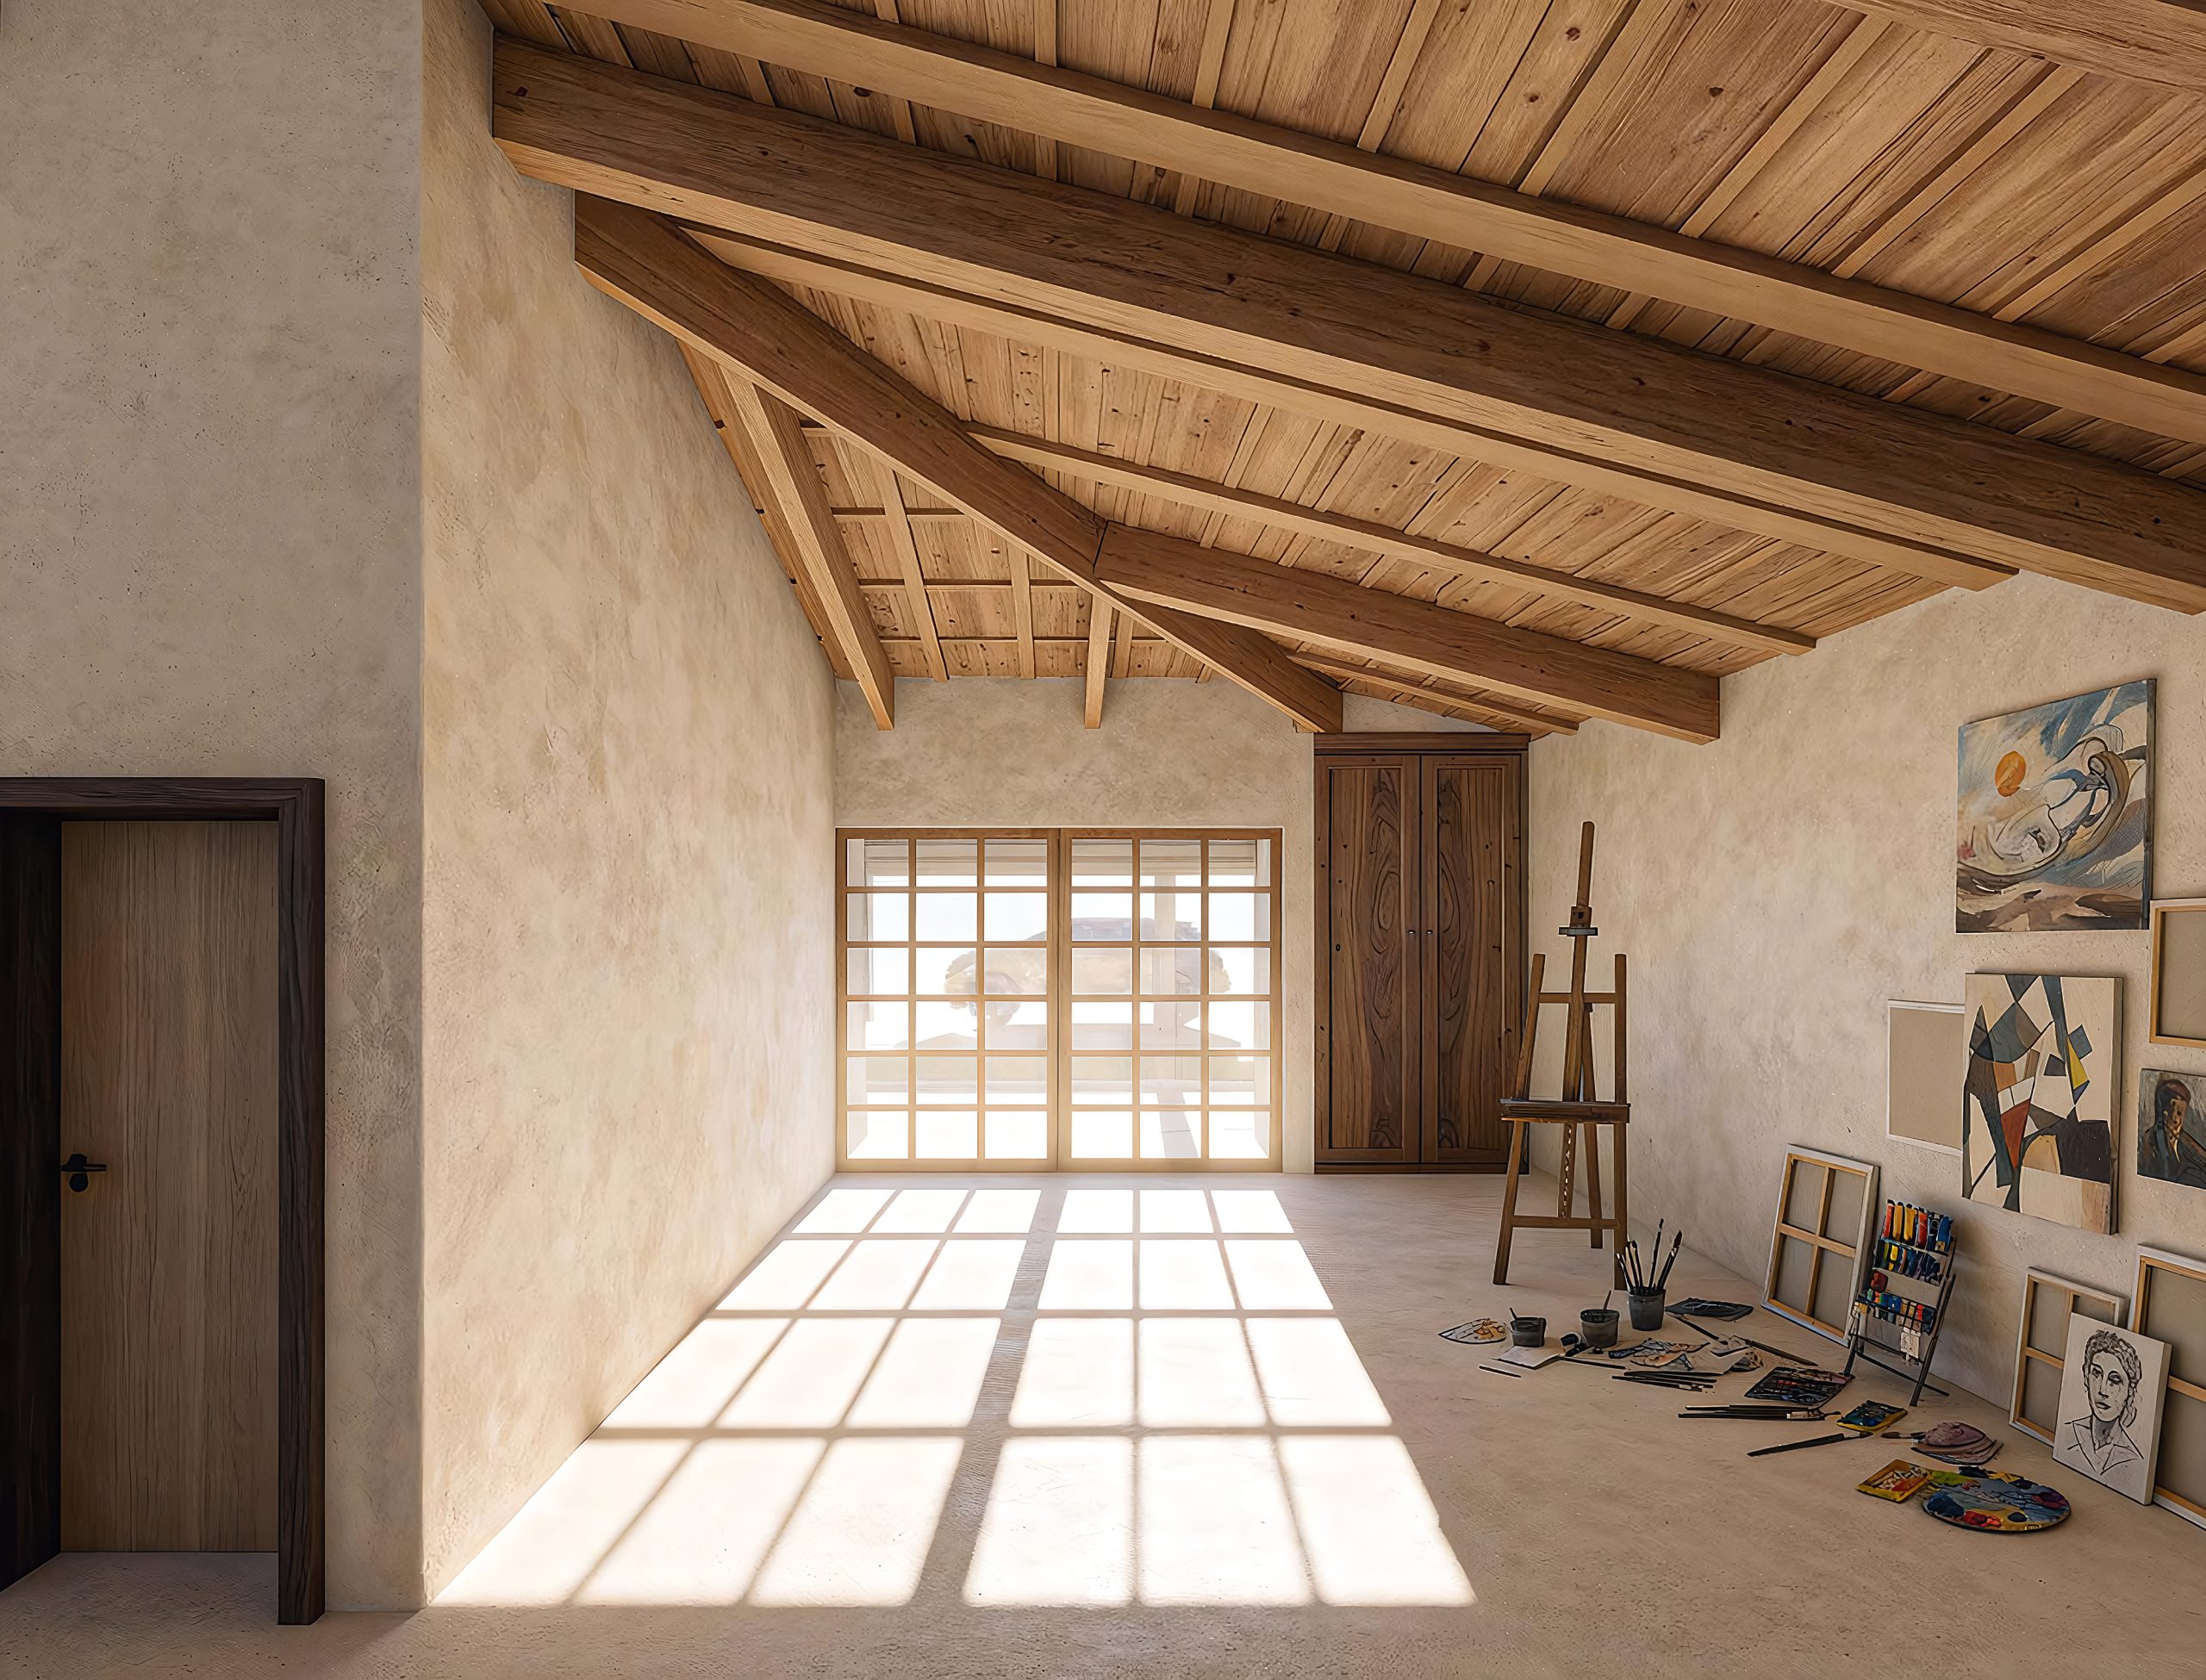
A key feature of the design is the large, continuous roof with clay tiles, inspired by traditional Brazilian houses. This roof provides deep overhangs for shade and rain protection, significantly reducing solar gain. Structural wooden beams and columns lend a tactile, handcrafted quality to the spaces, while sliding glass doors and expansive openings ensure abundant natural light and ventilation.
.