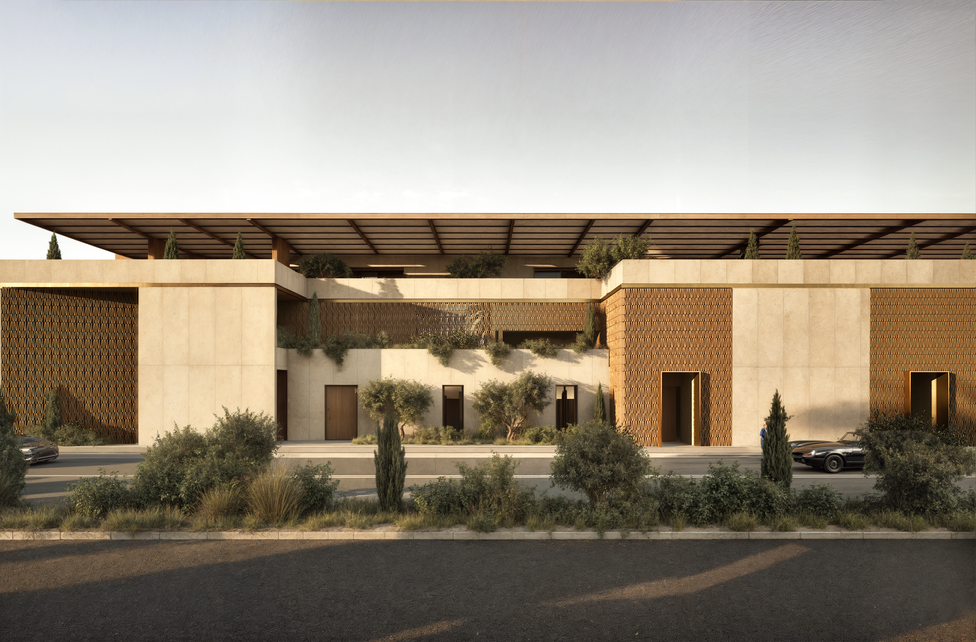
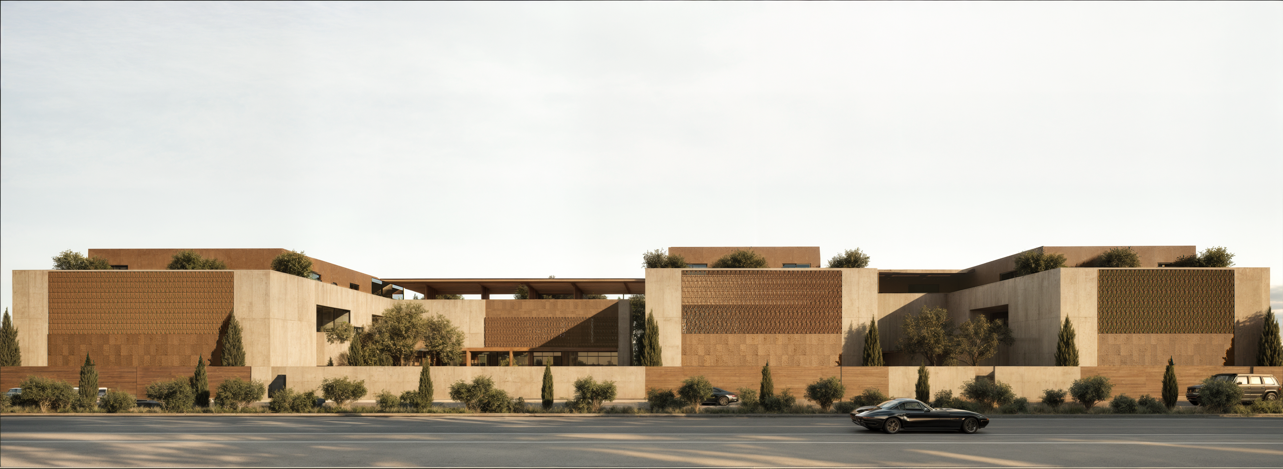
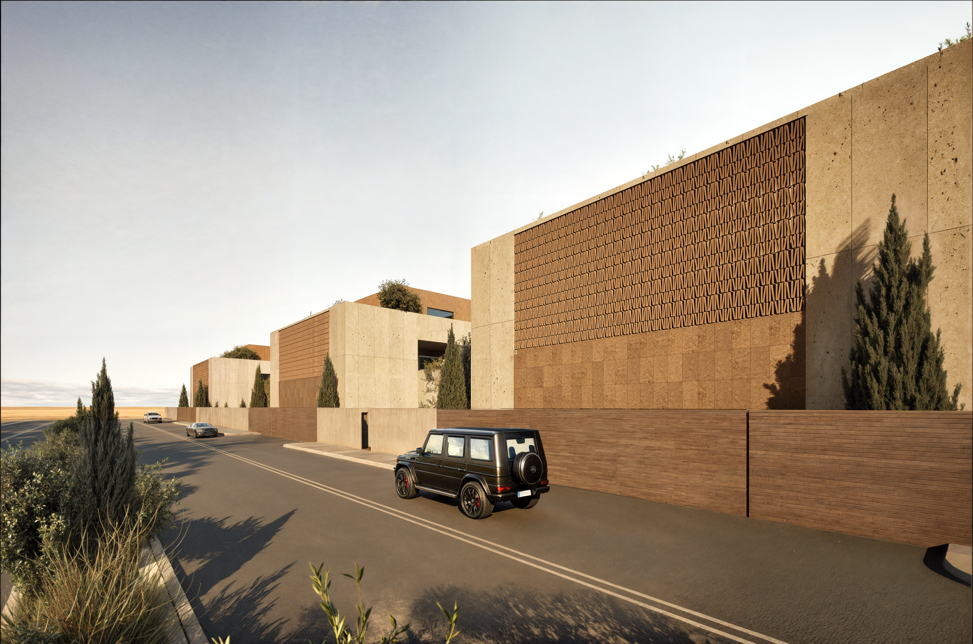
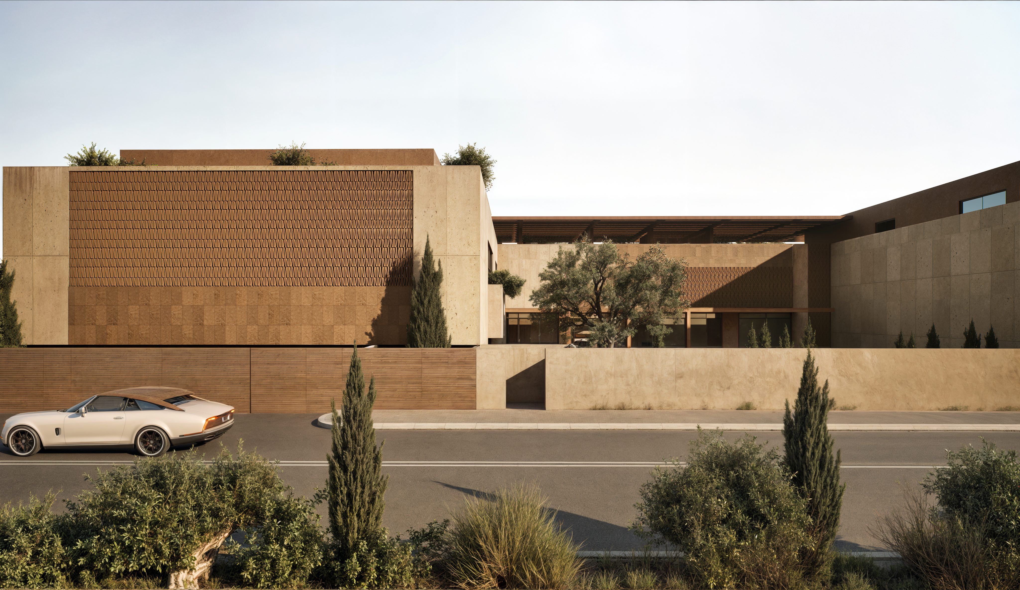
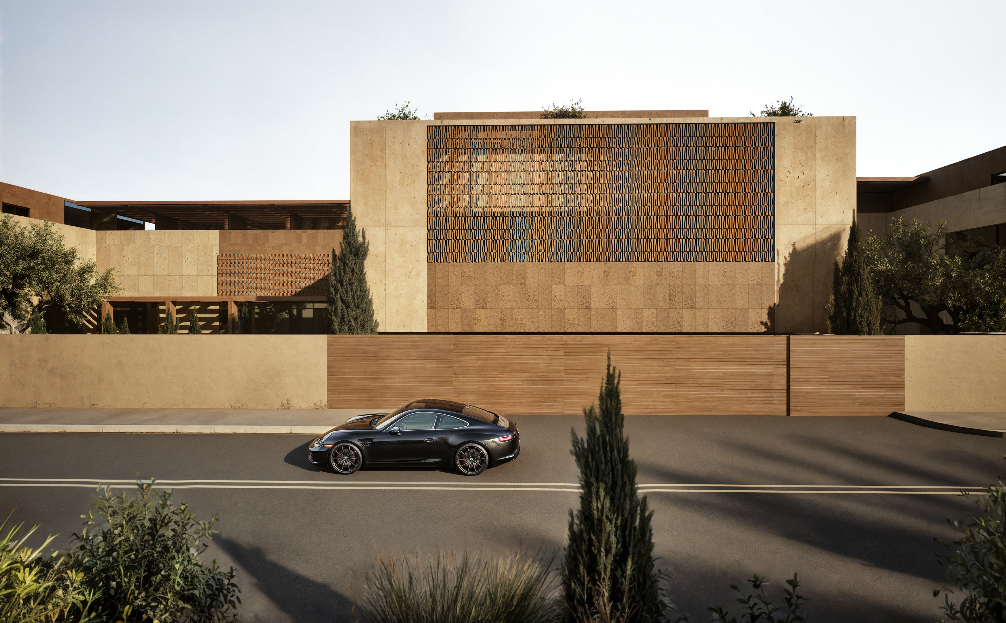
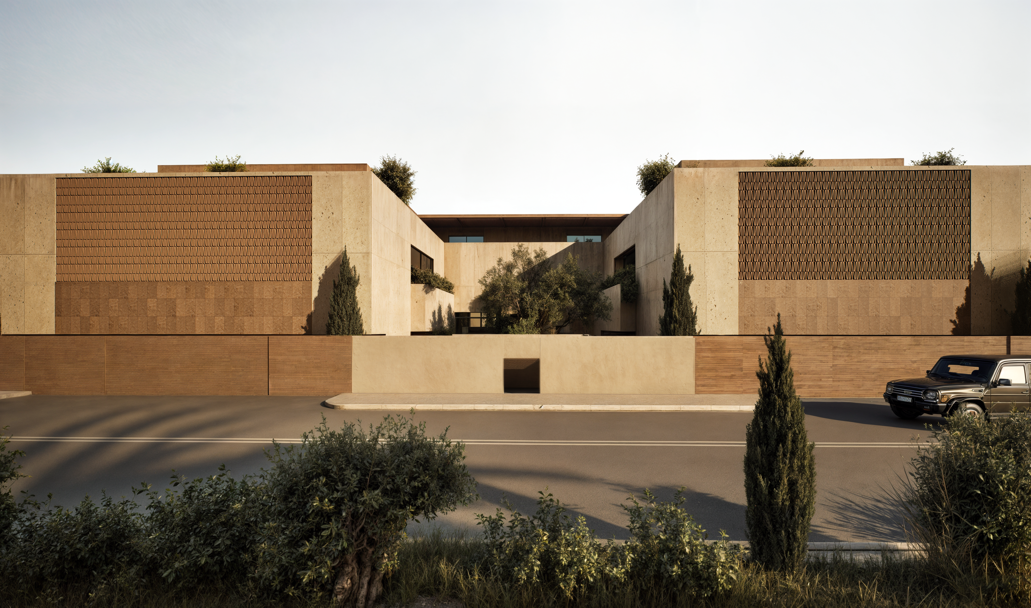
This contemporary family compound in Riyadh represents a seamless blend of traditional elements and modern design, embodying the essence of contemporary architecture with a focus on functionality, aesthetics, and cultural relevance. The design harmoniously integrates natural materials and innovative features to create a comfortable and sustainable living environment suitable for the local climate.
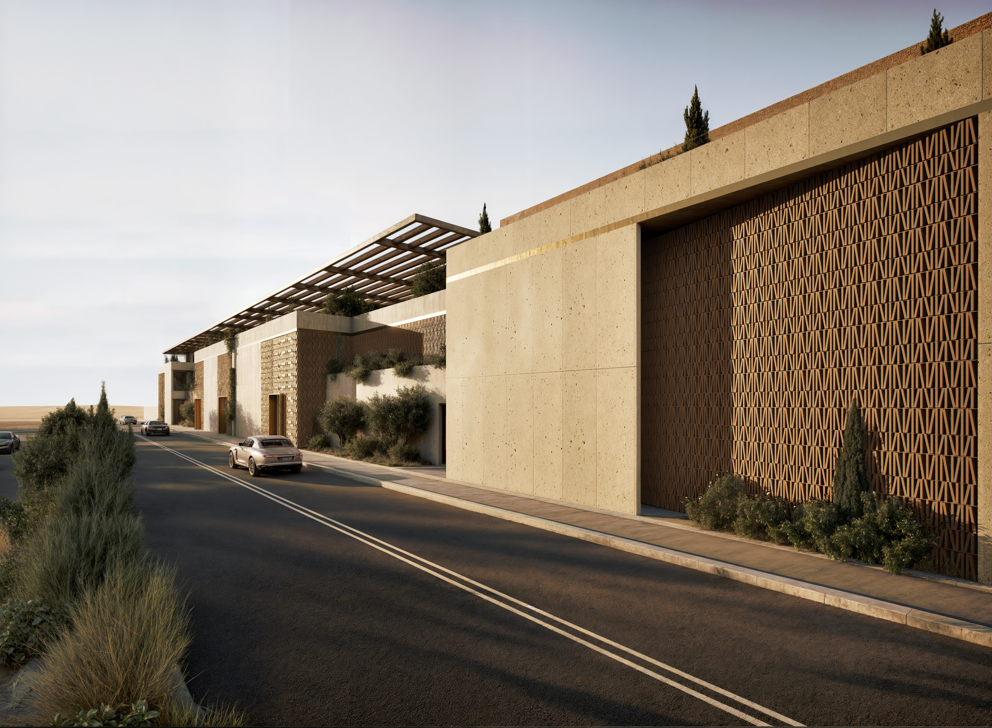
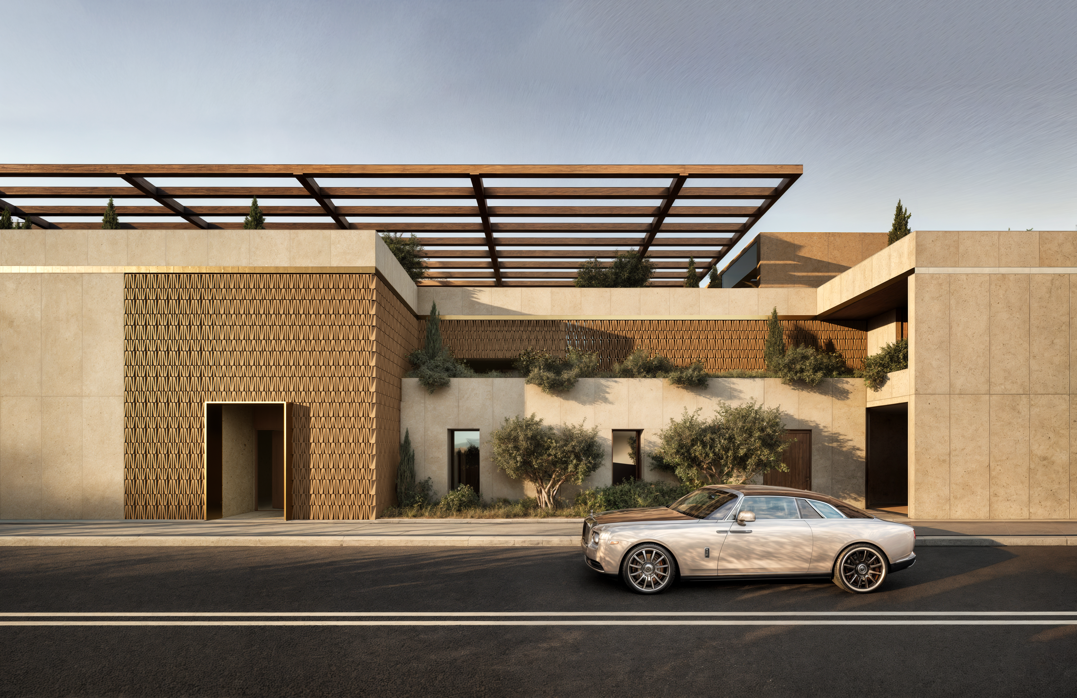
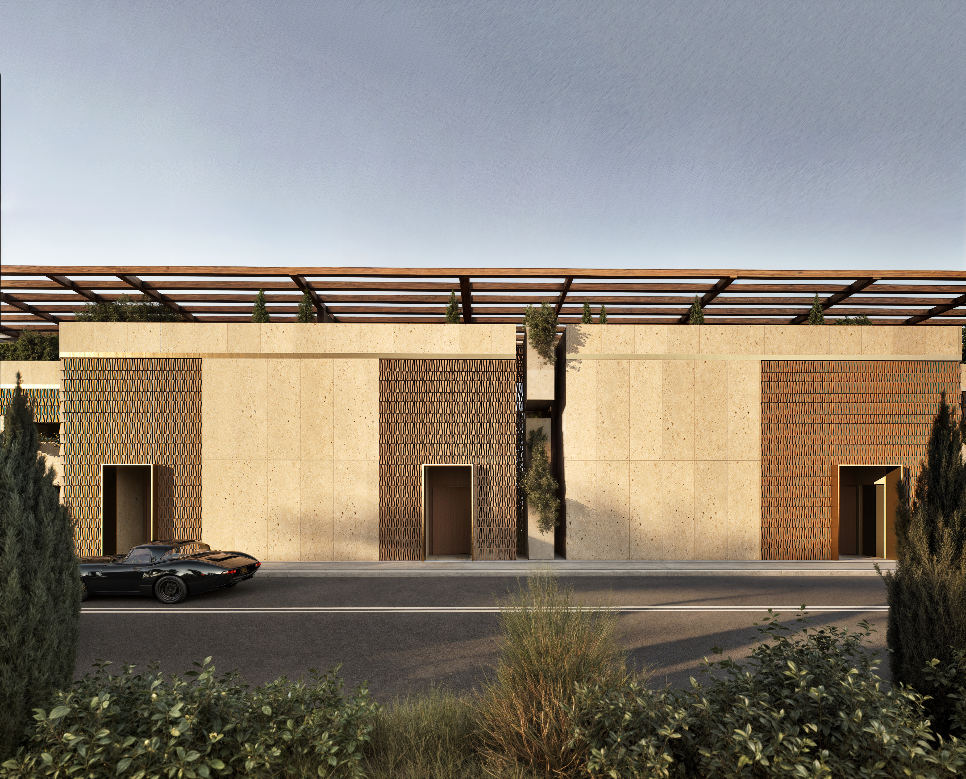
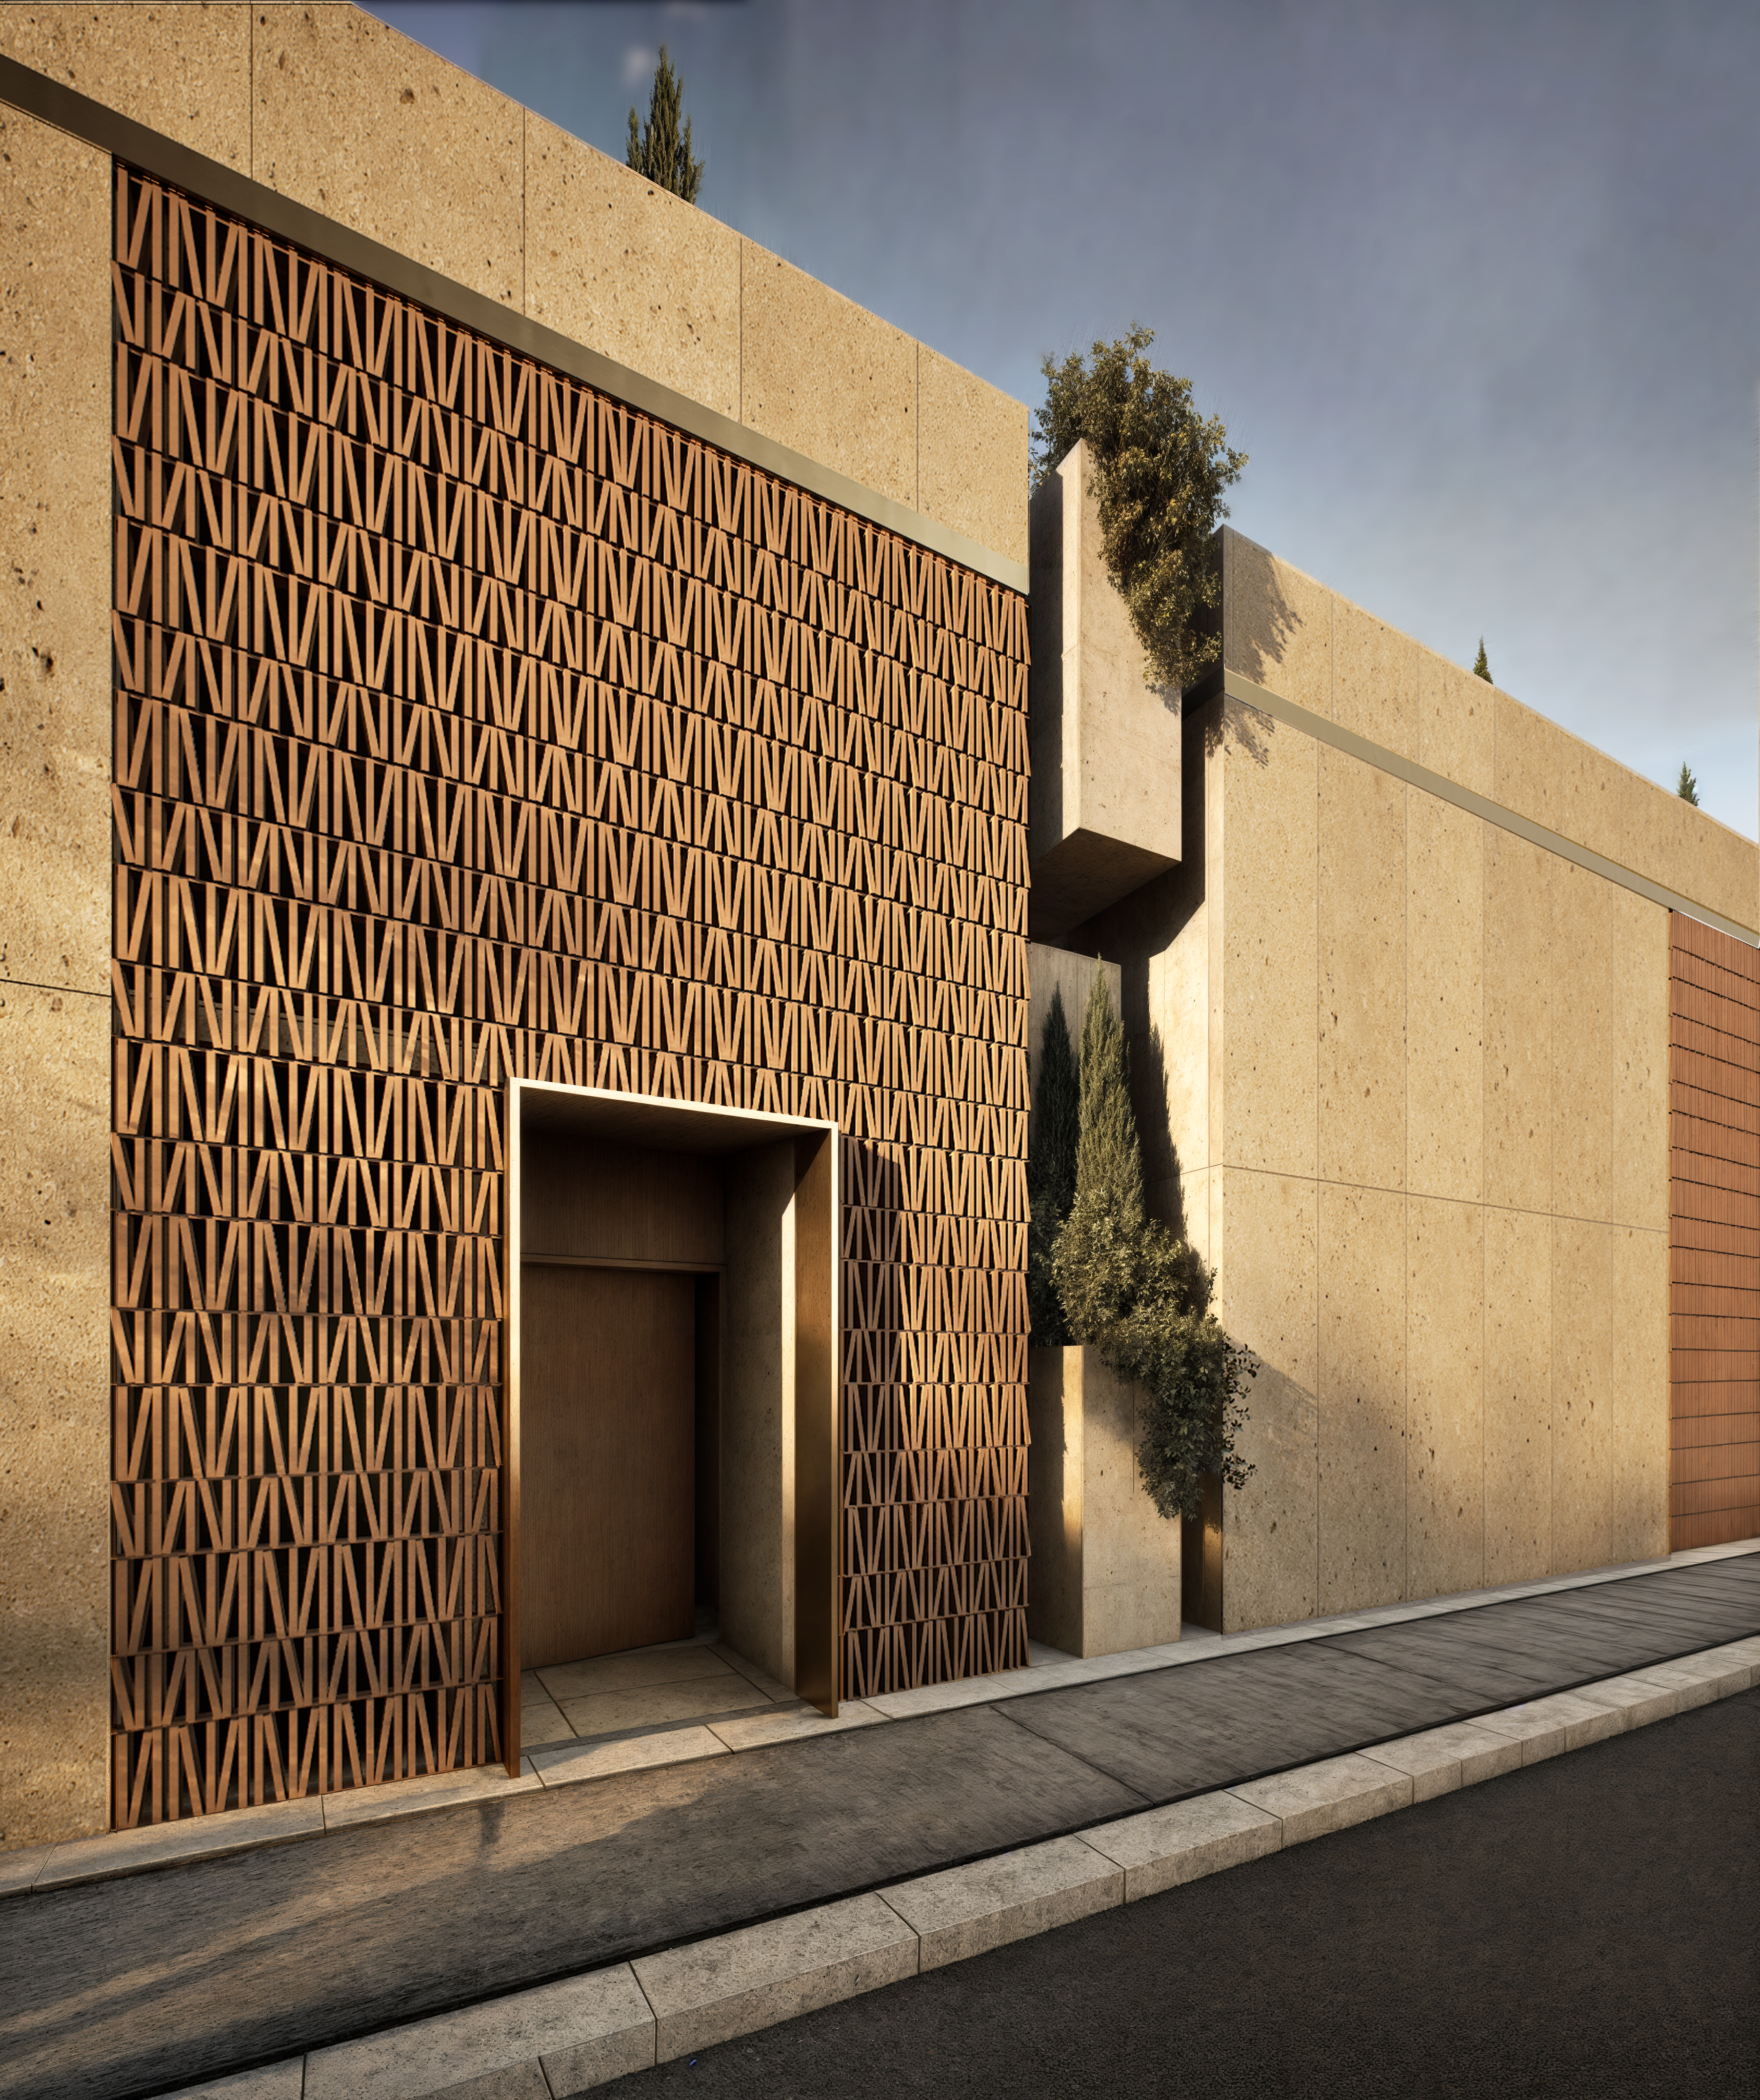
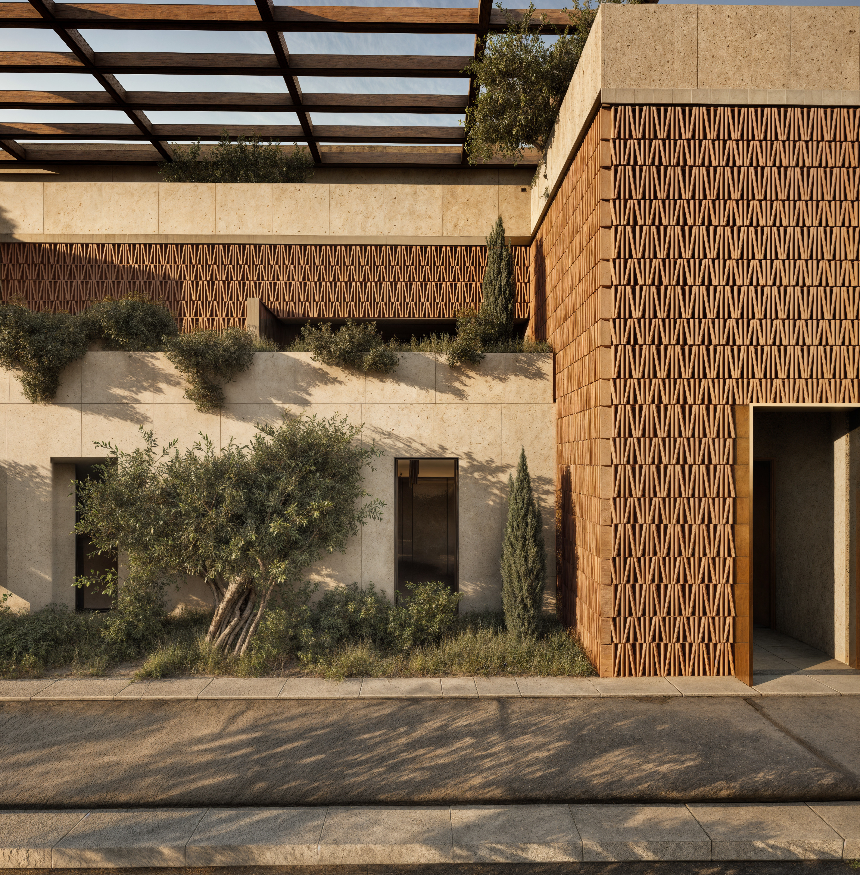
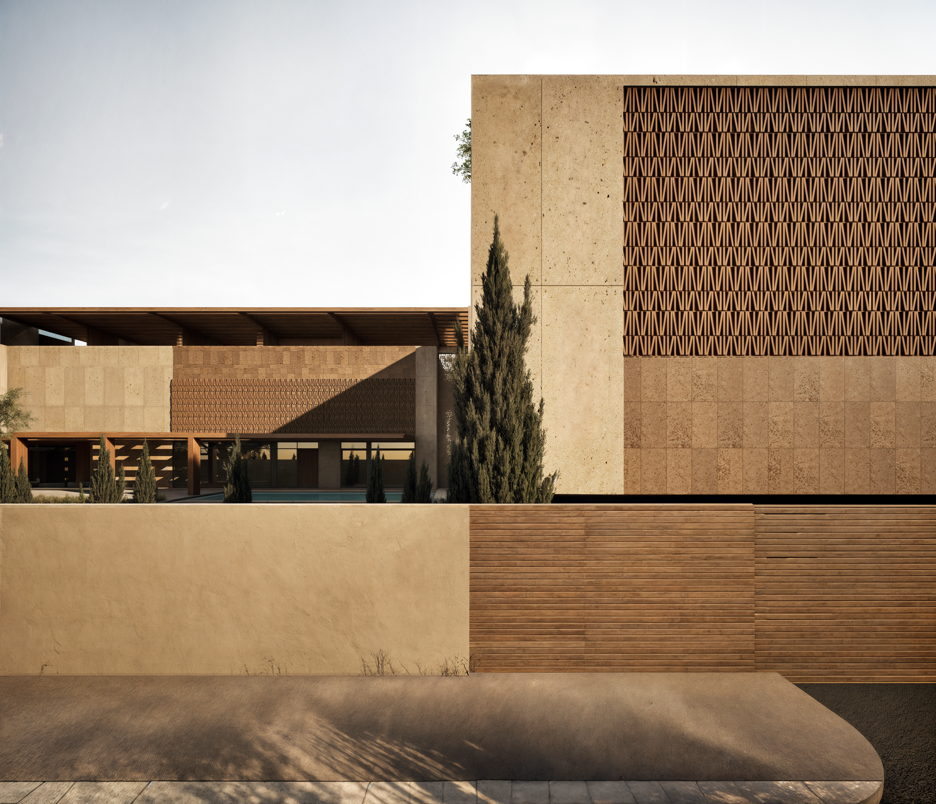
The boundary wall of the compound is constructed using 3D brickwork. This technique not only provides robust security and privacy but also introduces a dynamic texture and visual interest to the exterior. The bricks are laid in a pattern that creates a play of light and shadow throughout the day, enhancing the overall aesthetic of the compound's perimeter.
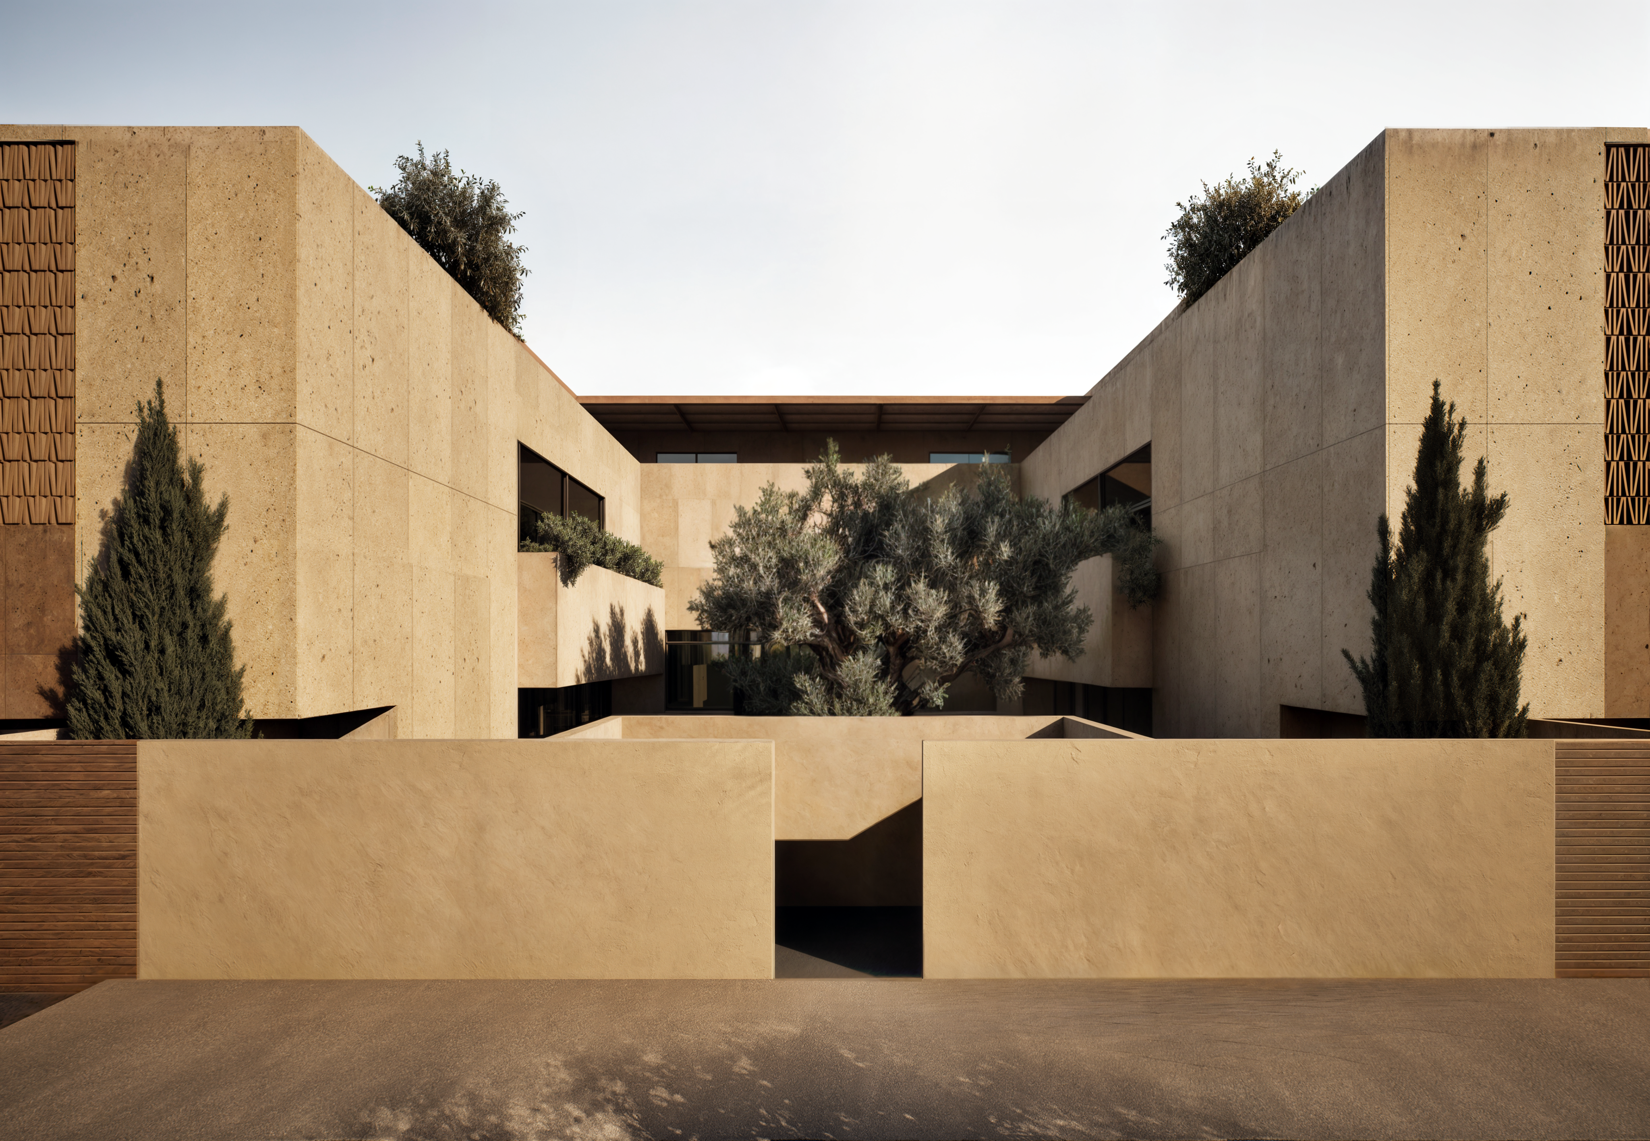
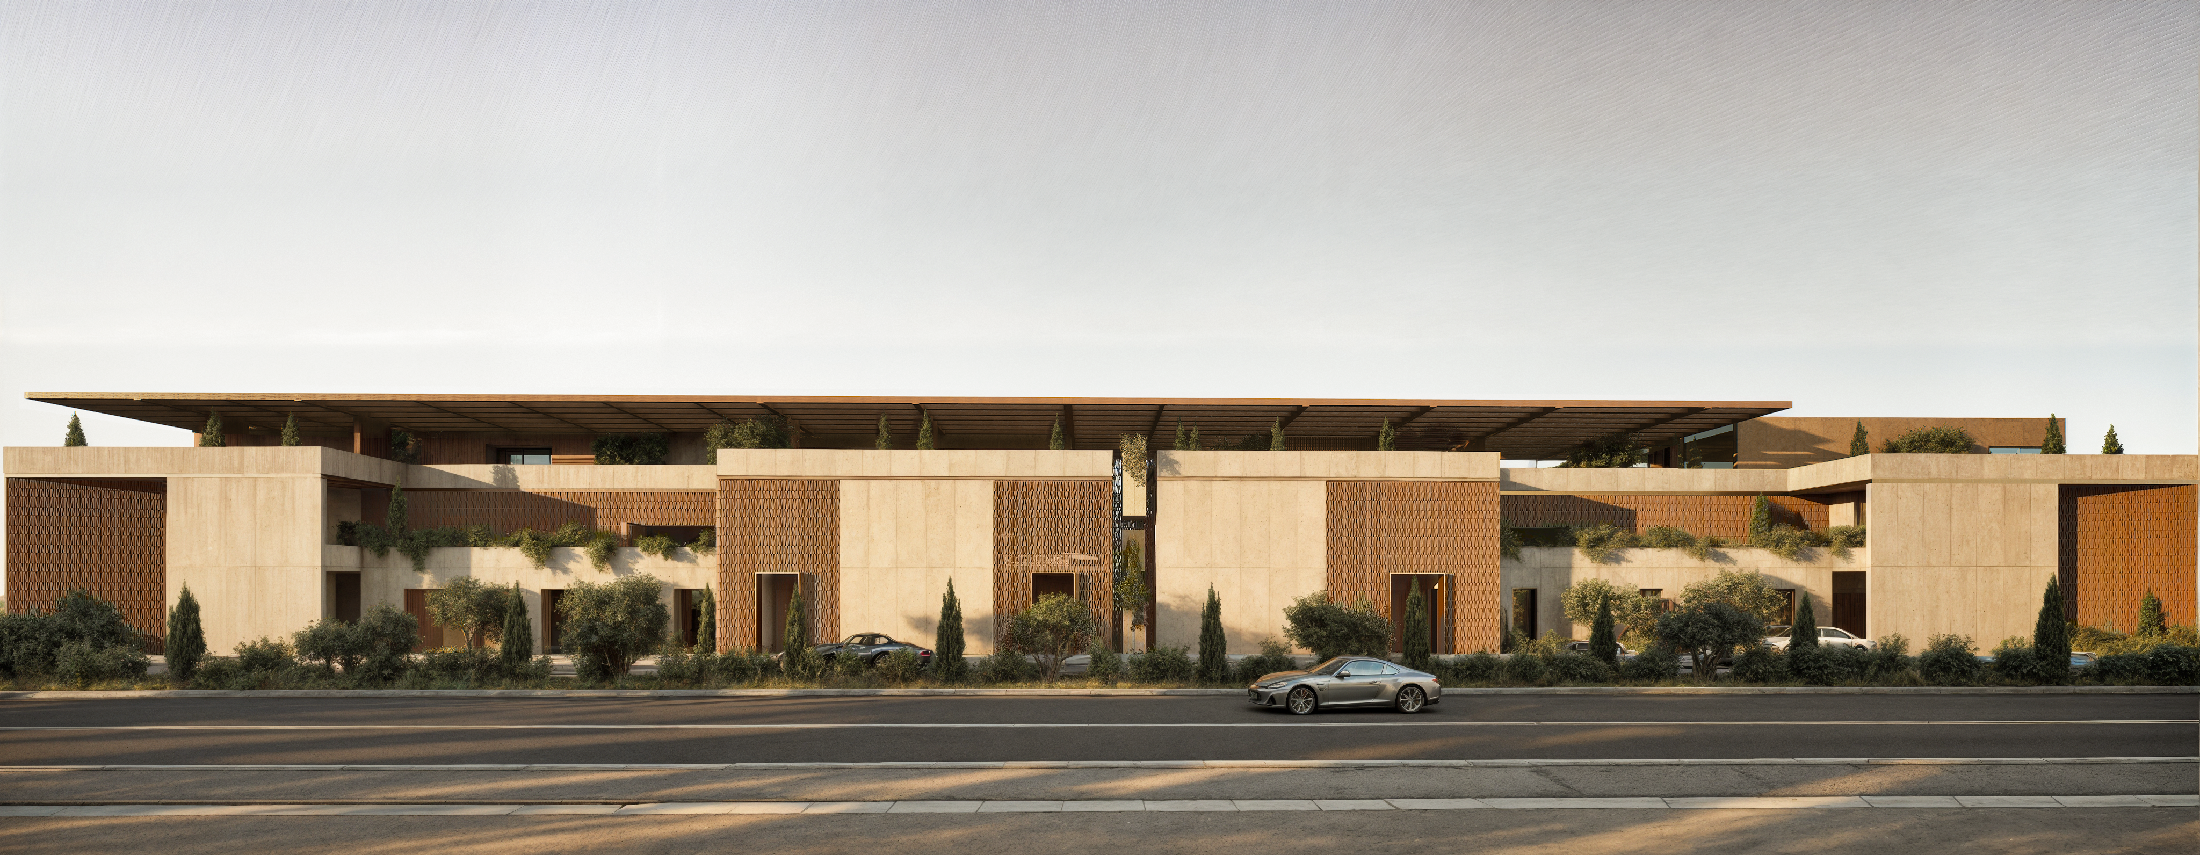
The facade of the main building is clad in high-quality limestone tiles. Limestone, a material that reflects the traditional architectural vernacular of Riyadh, offers durability and natural insulation properties. The tiles are arranged in a meticulous pattern that showcases the stone's natural variations, contributing to the building's elegant and timeless appearance. The cool, neutral tones of the limestone also help in maintaining a moderate internal temperature by reflecting the harsh sunlight.
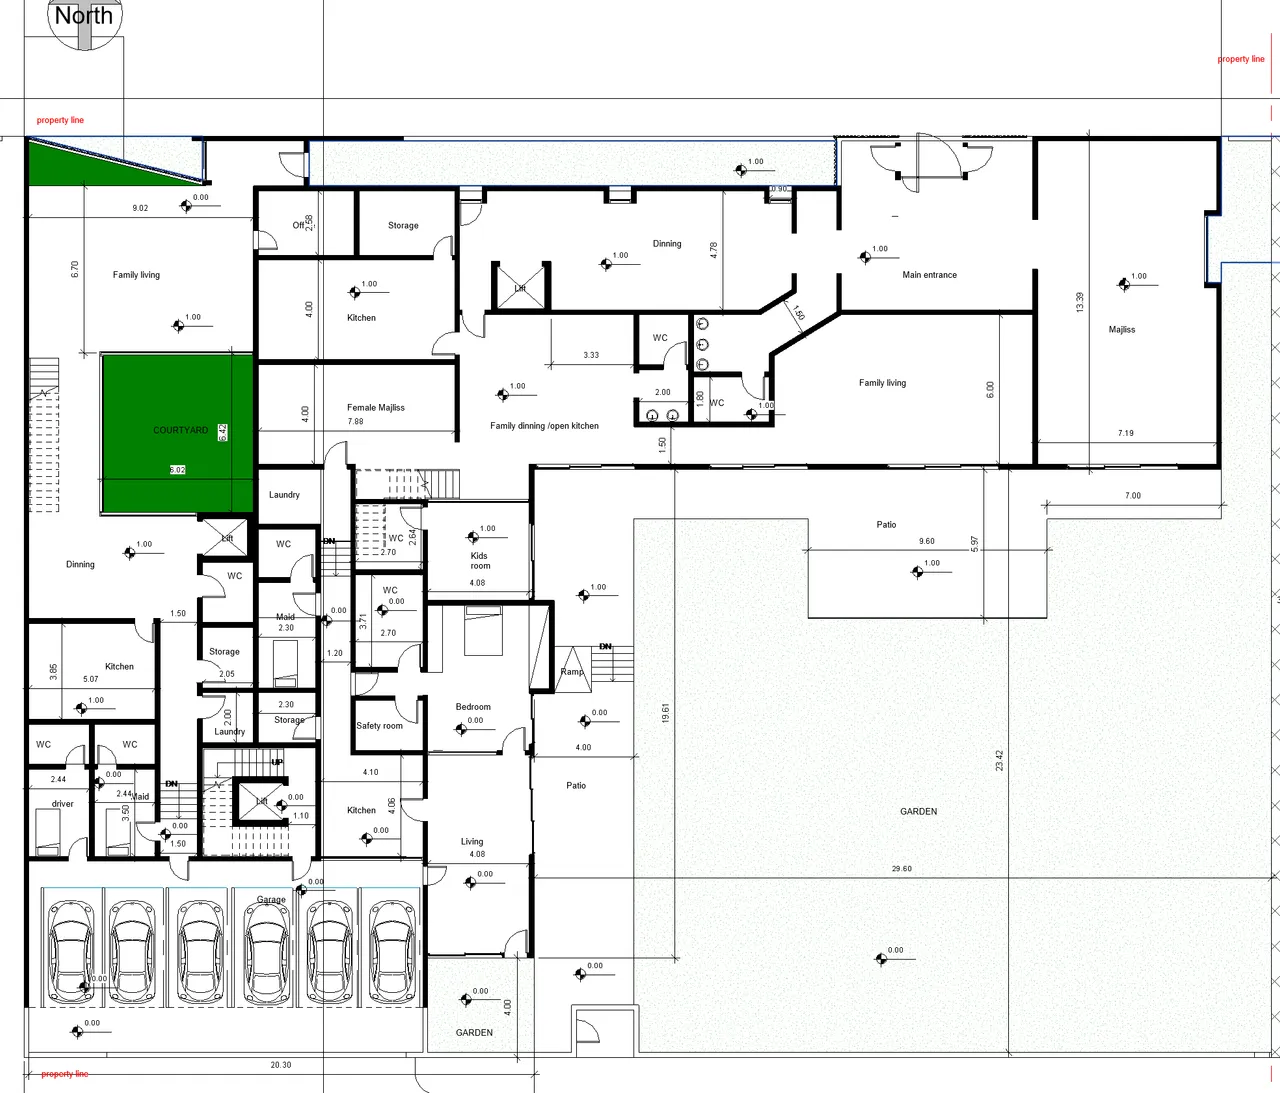
At the heart of the compound lies a central courtyard, a quintessential feature of Middle Eastern architecture. The courtyard serves as a private, tranquil oasis, providing natural ventilation and light to the surrounding rooms. It is landscaped with native plants and features a water element, such as a fountain, which adds to the serene atmosphere. The courtyard is designed to be a multifunctional space, suitable for family gatherings, relaxation, and children’s play.
The top floor of the building includes a pergola, designed to provide a shaded outdoor living area. The pergola is constructed using sturdy, weather-resistant materials and features an open lattice design that allows for partial sunlight penetration. This space is ideal for social activities, offering panoramic views of the surrounding landscape while providing protection from the direct sun.
Concrete louvers are strategically placed on the building's facade to enhance its thermal performance and aesthetic appeal. These louvers are designed to block direct sunlight, reducing heat gain while allowing natural light to filter into the interior spaces. The use of concrete for the louvers ensures durability and low maintenance, making them a practical choice for the harsh climatic conditions of Riyadh. The louvers also add a contemporary architectural element to the facade, with their sleek, linear design.
The design of the family compound emphasizes sustainability and comfort. The use of natural materials like limestone and brick, combined with modern elements such as concrete louvers and pergolas, ensures that the building is both energy-efficient and visually appealing. The courtyard and pergola provide natural cooling and ventilation, reducing the need for mechanical systems. The overall layout promotes a sense of community and interaction among family members while respecting their need for privacy and personal space.